Save
Ask
Tour
Hide
Share
$1,895,000
2 Days On Site

6411 Roselawn Road
Richmond, VA 23226

For Sale|Single Family Residence|Active
5
Beds
4
Total Baths
3
Full Baths
1
Partial Bath
3,923
SqFt
$483
/SqFt
1928
Built
Subdivision:
None
County:
Richmond City
Listing courtesy of The Steele Group (804) 814-0334
6411 Roselawn Road6411 Roselawn Road6411 Roselawn Road6411 Roselawn Road
Save
Ask
Tour
Hide
Share

Mortgage Calculator

Monthly Payment (Est.)

Enter an interest rate to see your estimated monthly payment.
Calculator powered by Showcase IDX, a Constellation1 Company. Copyright ©2026 Information is deemed reliable but not guaranteed.

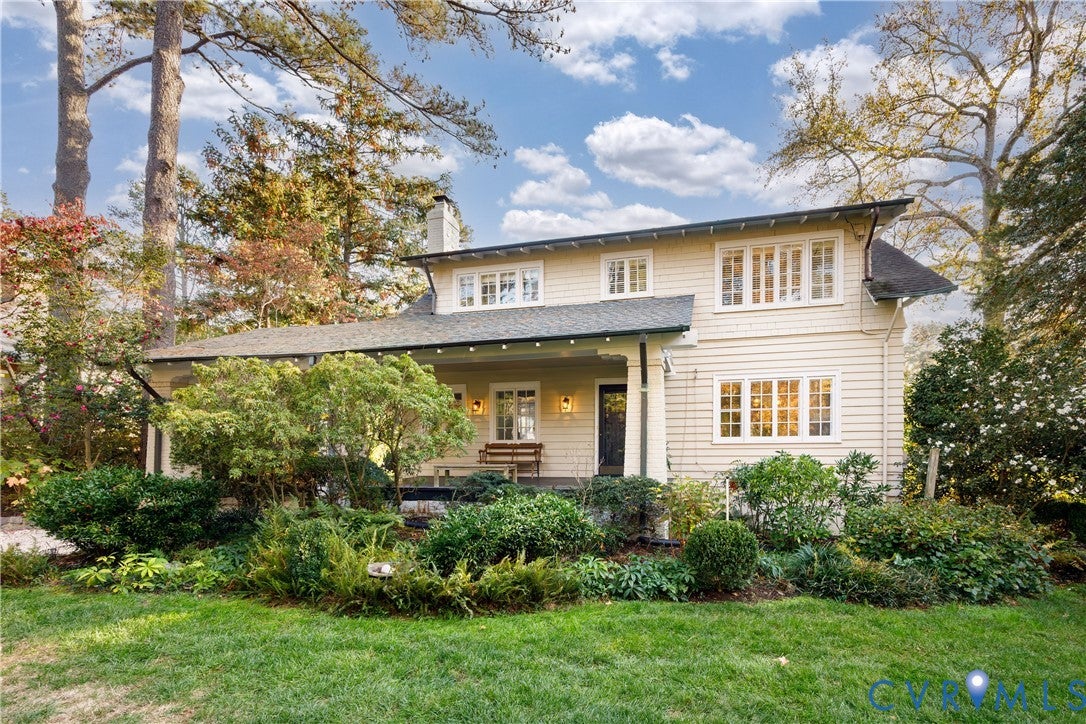
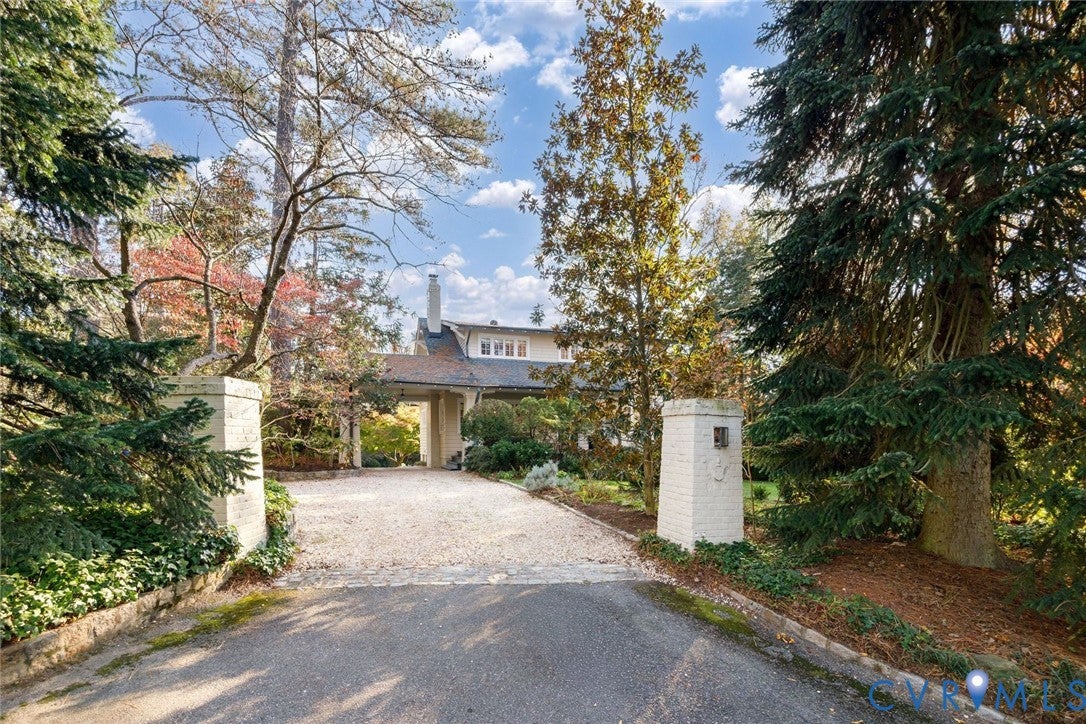
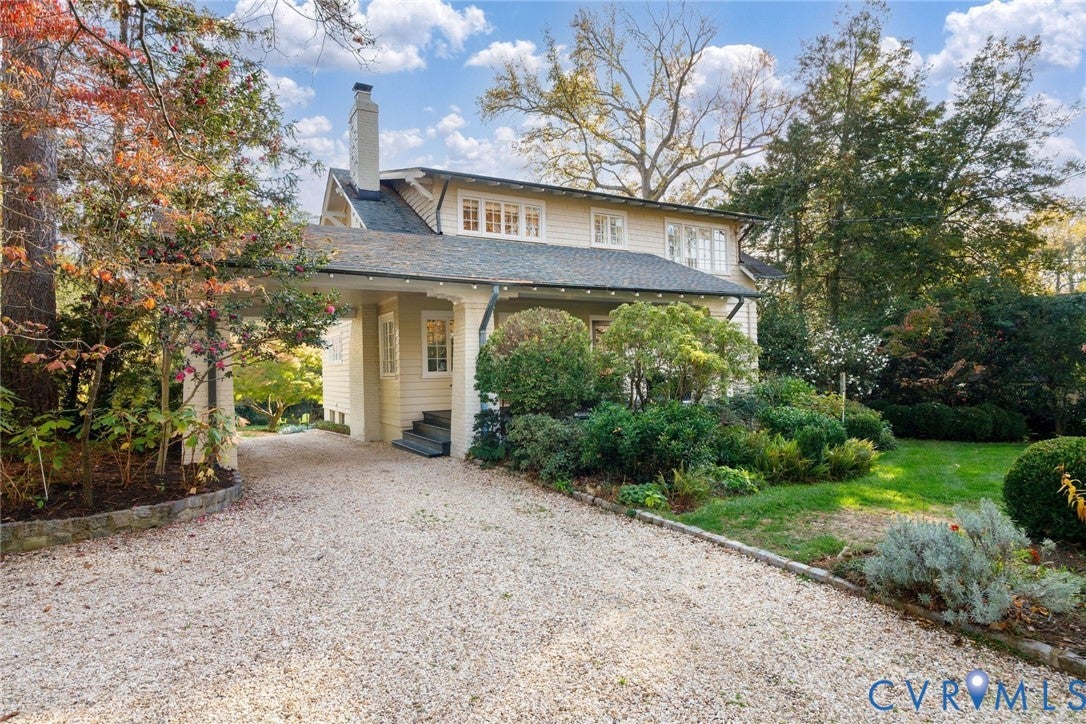
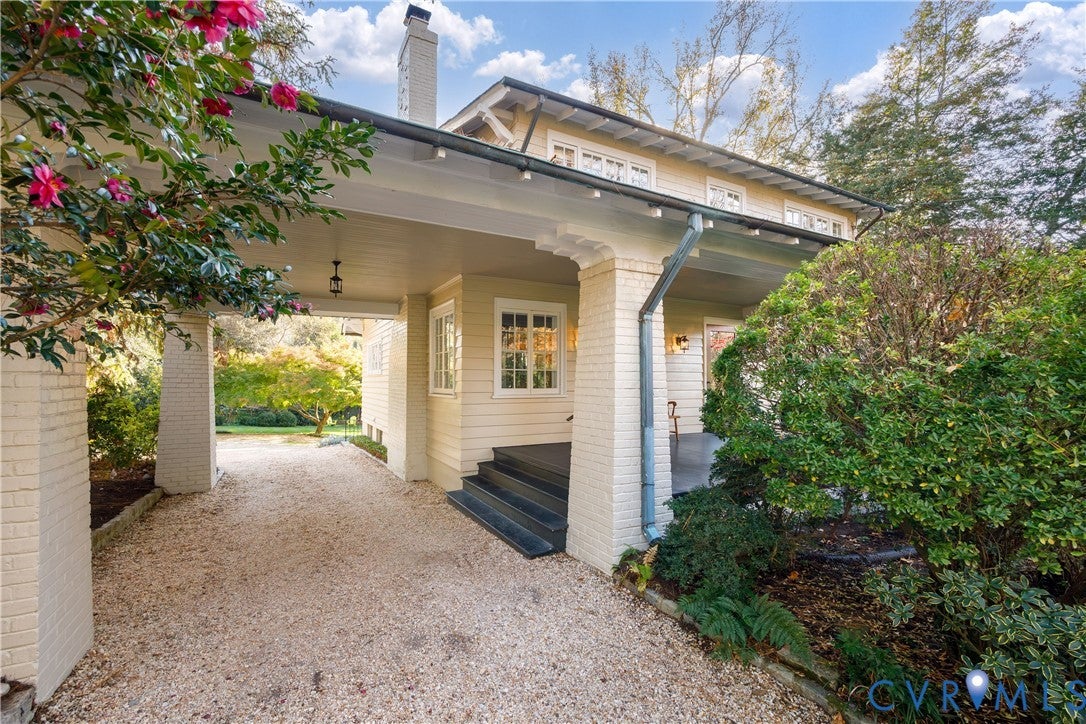
Welcome to this unexpected find in the heart of one of Richmond’s most desirable neighborhoods. Tranquility surrounds this most cherished home, built in 1928 and thoughtfully expanded to include a first floor luxurious primary suite and vaulted family room with floor-to-ceiling windows. With 5 bedrooms and 3 1/2 baths, this uniquely private "cottage" has hardwood floors throughout, 2 fireplaces and generously-proportioned rooms. The original house is filled with character, including high ceilings, grand formal rooms, turned staircase and even a secret door! The nearly half-acre lot has gorgeous front and rear gardens, a whole-house generator and attached 2-car garage. Park under the porte-cochère and enjoy the charming covered front porch! Minutes from University of Richmond and close to Libbie/Grove amenities.

Save
Ask
Tour
Hide
Share
Listing Snapshot
Price 
$1,895,000
Days On Site 
2 Days
Bedrooms 
5
Inside Area (SqFt) 
3,923 sqft
Total Baths 
4
Full Baths 
3
Partial Baths 
1
Lot Size 
0.423 Acres
Year Built 
1928
MLS Number 
2629860
Status 
Active
Property Tax 
$14,988
HOA/Condo/Coop Fees 
N/A
Sq Ft Source 
Assessor
Friends & Family
Recent Activity
yesterdayListing updated with changes from the MLS
2 days agoListing first seen on site
General Features
Acres 
0.423
Attached Garage 
Yes
Garage 
Yes
Garage Spaces 
2
Levels 
Two
Number Of Stories 
2
Parking 
AttachedBasementCarportGarageOff Street
Property Sub Type 
Single Family Residence
Sewer 
Public Sewer
SqFt Above 
3923
Style 
Bungalow, Cottage, Two Story
Water Source 
Public
Zoning 
R-1
Interior Features
Appliances 
Washer/Dryer StackedDishwasherDisposalGas Water HeaterRefrigeratorWater HeaterGas CooktopOven
Basement 
Crawl SpaceInterior EntryPartial
Cooling 
ZonedCeiling Fan(s)
Fireplace 
Yes
Fireplace Features 
GasMasonry
Fireplaces 
2
Flooring 
MarbleTileWood
Heating 
Natural GasZoned
Interior 
Beamed CeilingsBookcasesBuilt-in FeaturesCeiling Fan(s)Walk-In Closet(s)Master Downstairs
Bedroom 5 
Dimensions - 11.8 x 9.11Level - SecondDescription - Cottage windows, closet
Save
Ask
Tour
Hide
Share
Exterior Features
Construction Details 
BlockPlasterWood Siding
Fencing 
None
Lot Features 
Landscaped
Patio And Porch 
Front PorchPorch
Pool Features 
None
Roof 
CompositionSlate
Windows/Doors 
French Doors
Community Features
MLS Area 
20 - Richmond
Schools
School District
Unknown
Elementary School
Munford
Middle School
Albert Hill
High School
Thomas Jefferson
All or a portion of the multiple Listing information is provided by the Central Virginia Regional Multiple Listing Service, LLC, from a copyrighted compilation of listings. All IDX information is provided exclusively for consumers’ personal, non-commercial use and may not be used for any purpose other than to identify prospective properties consumers may be interested in purchasing. All CVR MLS information provided is deemed reliable but is not guaranteed accurate. The compilation of Listings and each individual Listing are ©2026 Central Virginia Regional Multiple Listing Service, LLC. All rights reserved.


Last checked 2026-11-15 10:17 AM UTC.

Neighborhood & Commute
Source: Walkscore
Save
Ask
Tour
Hide
Share

Sold By Shawnda

2101 Libbie Lake East Street, Suite 145, Richmond, VA 23230, USA
M: (804) 601-1125 | O: (804) 430-9410

COPYRIGHT © 2025 SOLD BY SHAWNDA – ALL RIGHTS RESERVED.
Terms of Service | Privacy Policy | Accessibility