Save
Ask
Tour
Hide
Share
$549,950
8 Days On Site

15655 Henningford Road
Chesterfield, VA 23832

For Sale|Single Family Residence|Active
3
Beds
3
Total Baths
3
Full Baths
2,216
SqFt
$248
/SqFt
2022
Built
Subdivision:
Harpers Mill
County:
Chesterfield
Listing courtesy of ERA Woody Hogg & Assoc (804) 387-4540
15655 Henningford Road15655 Henningford Road15655 Henningford Road15655 Henningford Road
Save
Ask
Tour
Hide
Share

Mortgage Calculator

Monthly Payment (Est.)

Enter an interest rate to see your estimated monthly payment.
Calculator powered by Showcase IDX, a Constellation1 Company. Copyright ©2026 Information is deemed reliable but not guaranteed.

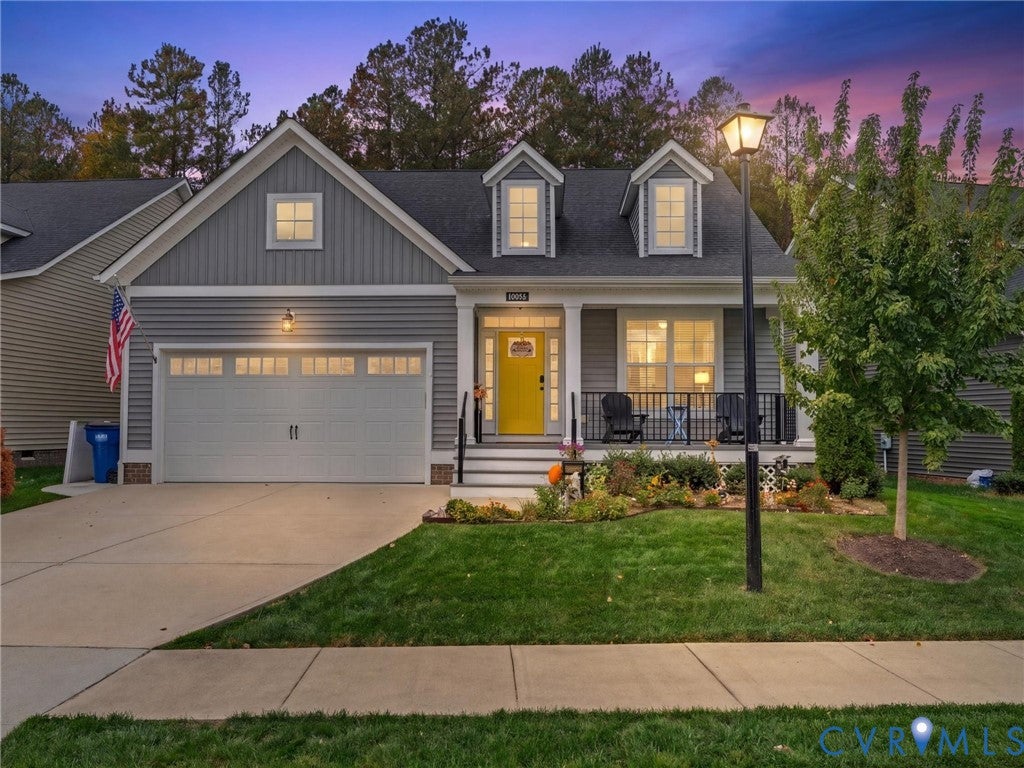
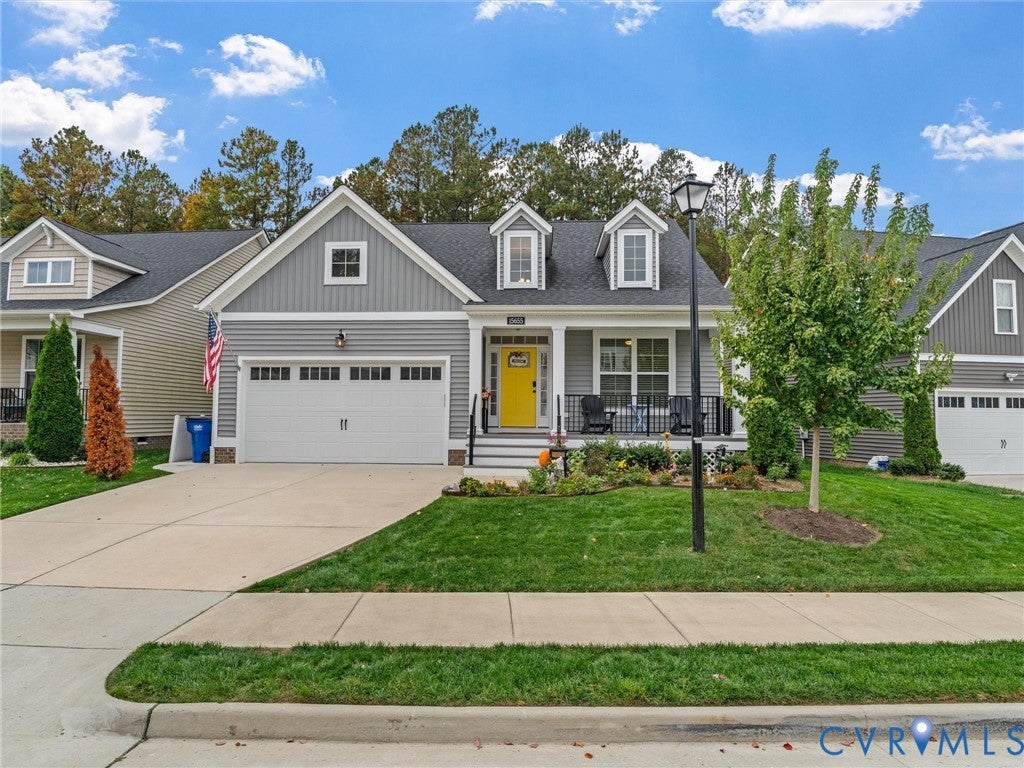
Welcome to 15655 Henningford Rd in the sought-after Harpers Mill community! Built in 2022, this beautiful 3-bedroom, 3-full-bath home offers 2,216 square feet of living space, 2-car garage, and a great floor plan that combines the convenience of FIRST-FLOOR LIVING with room to spread out! Step inside and you’ll immediately appreciate the custom-built storage bench in the foyer, creating the perfect drop zone for shoes, bags, and everyday essentials! The inviting main level features a family room with a cozy gas fireplace and a beautiful kitchen complete with quartz countertops, a NEW stove and refrigerator, and custom pull-out cabinet shelving! The FIRST-FLOOR PRIMARY SUITE is a wonderful retreat featuring BRAND NEW carpet, a HUGE walk-in closet with beautiful custom shelving, and a gorgeous ensuite bathroom with a large walk-in shower! A second first-floor bedroom with access to another full bathroom offers the perfect setup for overnight guests! The current owners have added pull-out shelving in the bathroom cabinets, a whole-home water softener, water purification system with UV light! Upstairs, discover even more to love! The third bedroom, another full bathroom, and a HUGE loft area provide endless possibilities! Whether you need a second living room, game room, or a home office, there’s room for it all! If storage is on your wish list, you’ll love the TWO walk-in attic areas! Harpers Mill is known for its wonderful sense of community and resort-style amenities! Residents can enjoy a beautiful swimming pool, clubhouse, playground, dog park, sports fields, and walking trails! Winterpock Elementary is conveniently located within the community, and the neighborhood is also served by Bailey Bridge Middle and Cosby High School. With its great Chesterfield location, beautiful amenities, thoughtful owner upgrades, and a flexible floor plan, this home checks so many boxes! Come experience the charm, convenience, and sense of community that make Harpers Mill such a wonderful place to call HOME!

Save
Ask
Tour
Hide
Share
Listing Snapshot
Price 
$549,950
Days On Site 
8 Days
Bedrooms 
3
Inside Area (SqFt) 
2,216 sqft
Total Baths 
3
Full Baths 
3
Partial Baths 
N/A
Lot Size 
0.1371 Acres
Year Built 
2022
MLS Number 
2629881
Status 
Active
Property Tax 
$4,211.48
HOA/Condo/Coop Fees 
$66.67 monthly
Sq Ft Source 
Assessor
Friends & Family
Recent Activity
5 days agoStatus changed to Active
5 days agoListing updated with changes from the MLS
a week agoListing first seen on site
General Features
Acres 
0.1371
Attached Garage 
Yes
Disclosures 
Covenants Restrictions Disclosure
Garage 
Yes
Garage Spaces 
2
Levels 
One and One Half
Number Of Stories 
1
Parking 
AttachedDirect AccessDrivewayGarageGarage Door OpenerOversizedPaved
Property Sub Type 
Single Family Residence
Security 
Smoke Detector(s)
Sewer 
Public Sewer
SqFt Above 
2216
Style 
Two Story
Water Source 
Public
Zoning 
R9
Interior Features
Appliances 
DishwasherDisposalGas Water HeaterIce MakerMicrowaveRefrigeratorWater SoftenerWater PurifierGas Cooktop
Basement 
Crawl Space
Cooling 
Central AirCeiling Fan(s)
Fireplace 
Yes
Fireplace Features 
Gas
Fireplaces 
1
Flooring 
CarpetTileVinyl
Heating 
Forced AirNatural Gas
Interior 
BookcasesBuilt-in FeaturesCeiling Fan(s)Double VanityGranite CountersHigh CeilingsHigh Speed InternetKitchen IslandPantryRecessed LightingWired for DataWalk-In Closet(s)Master Downstairs
Laundry Features 
Washer Hookup
Window Features 
ScreensWindow Treatments
Recreation 
Dimensions - 18.5 x 15.5Level - SecondDescription - Full Carpet, Ceiling Fan, Den/Office/Gameroom
Save
Ask
Tour
Hide
Share
Exterior Features
Construction Details 
FrameVinyl Siding
Fencing 
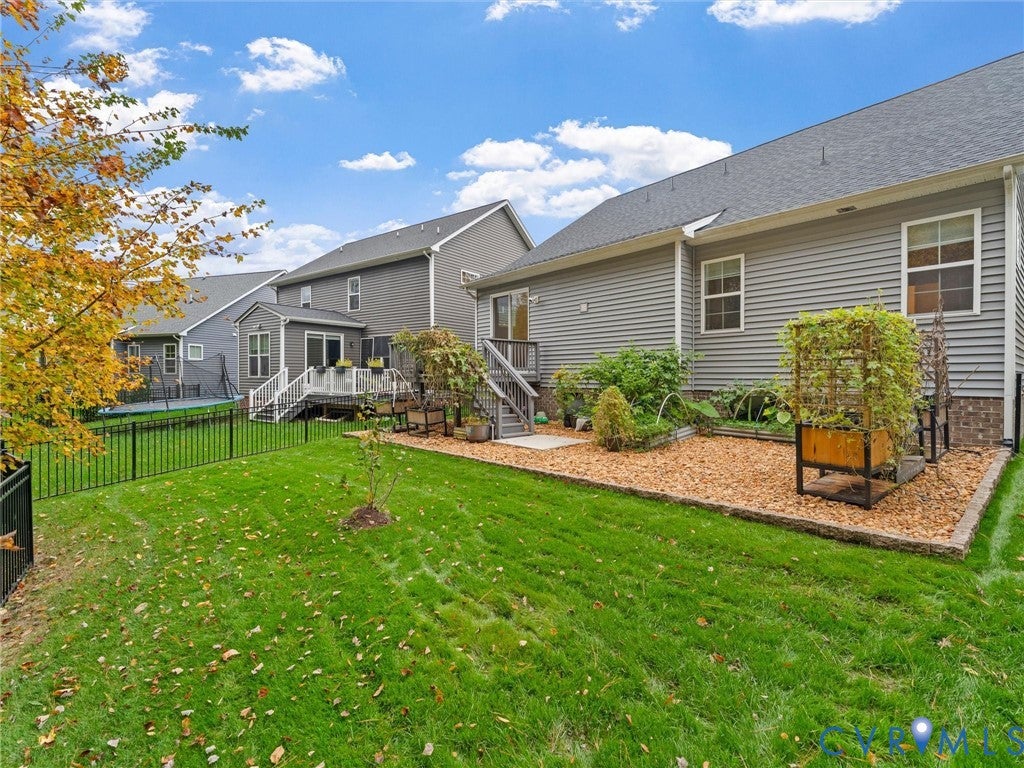
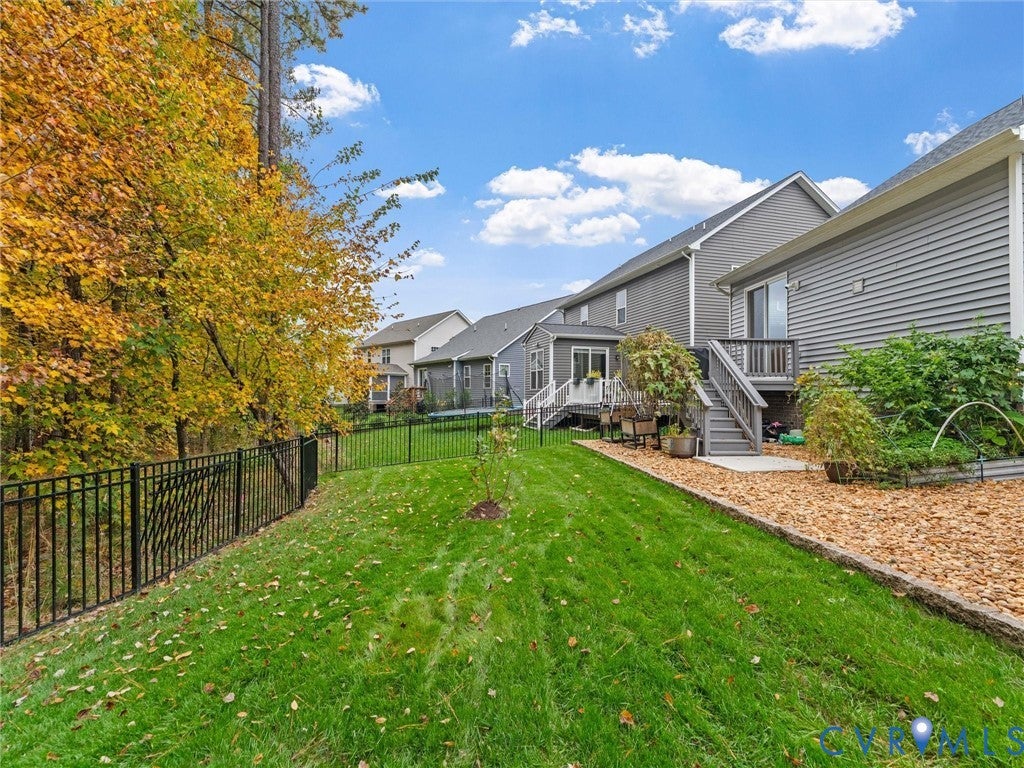
Back YardFenced
Patio And Porch 
Rear PorchFront PorchDeckPorch
Pool Features 
Outdoor PoolCommunity
Roof 
CompositionShingle
Windows/Doors 
ScreensWindow Treatments
Community Features
Association Amenities 
ClubhousePoolManagementTrail(s)
Association Fee 
$800.0
Association Fee Frequency 
Annually
Community Features 
ClubhousePool
MLS Area 
54 - Chesterfield
Schools
School District
Unknown
Elementary School
Winterpock
Middle School
Bailey Bridge
High School
Cosby
All or a portion of the multiple Listing information is provided by the Central Virginia Regional Multiple Listing Service, LLC, from a copyrighted compilation of listings. All IDX information is provided exclusively for consumers’ personal, non-commercial use and may not be used for any purpose other than to identify prospective properties consumers may be interested in purchasing. All CVR MLS information provided is deemed reliable but is not guaranteed accurate. The compilation of Listings and each individual Listing are ©2026 Central Virginia Regional Multiple Listing Service, LLC. All rights reserved.


Last checked 2026-11-15 10:17 AM UTC.

Neighborhood & Commute
Source: Walkscore
Save
Ask
Tour
Hide
Share

Sold By Shawnda

2101 Libbie Lake East Street, Suite 145, Richmond, VA 23230, USA
M: (804) 601-1125 | O: (804) 430-9410

COPYRIGHT © 2025 SOLD BY SHAWNDA – ALL RIGHTS RESERVED.
Terms of Service | Privacy Policy | Accessibility