Save
Ask
Tour
Hide
Share
$285,000
4 Days On Site

2201 Brockway Lane
Richmond, VA 23223

For Sale|Single Family Residence|Active
3
Beds
2
Total Baths
2
Full Baths
912
SqFt
$313
/SqFt
1959
Built
Subdivision:
Central Gardens
County:
Richmond City
Listing courtesy of Homecoin.com (888) 400-2513
2201 Brockway Lane2201 Brockway Lane2201 Brockway Lane2201 Brockway Lane
Save
Ask
Tour
Hide
Share

Mortgage Calculator

Monthly Payment (Est.)

Enter an interest rate to see your estimated monthly payment.
Calculator powered by Showcase IDX, a Constellation1 Company. Copyright ©2026 Information is deemed reliable but not guaranteed.

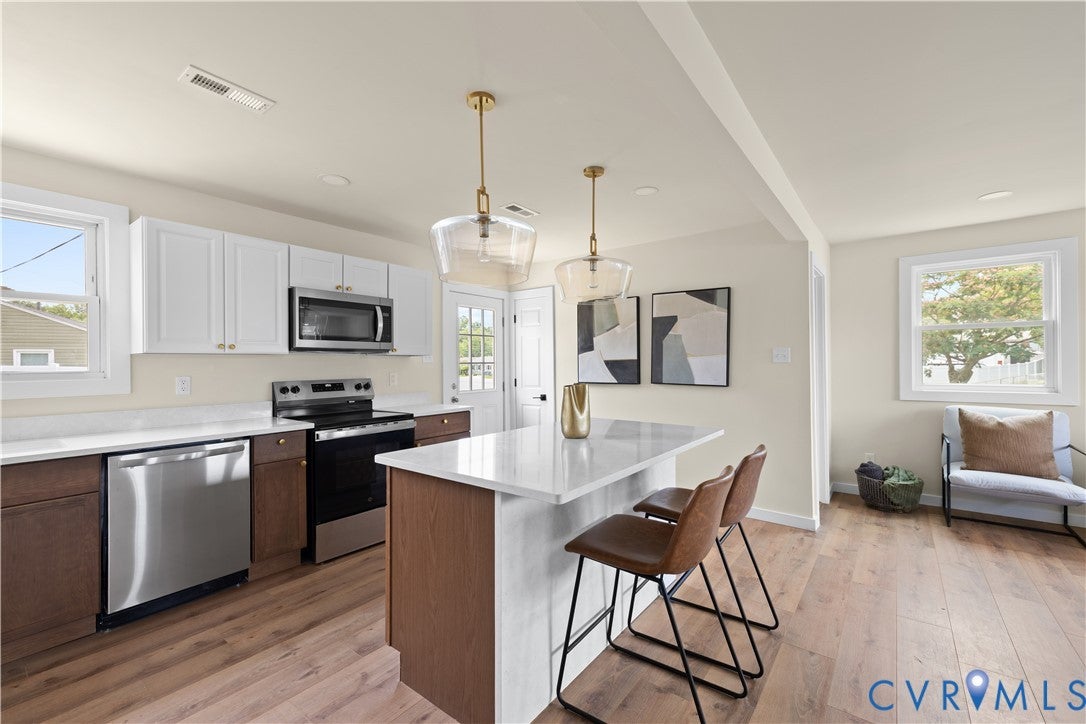
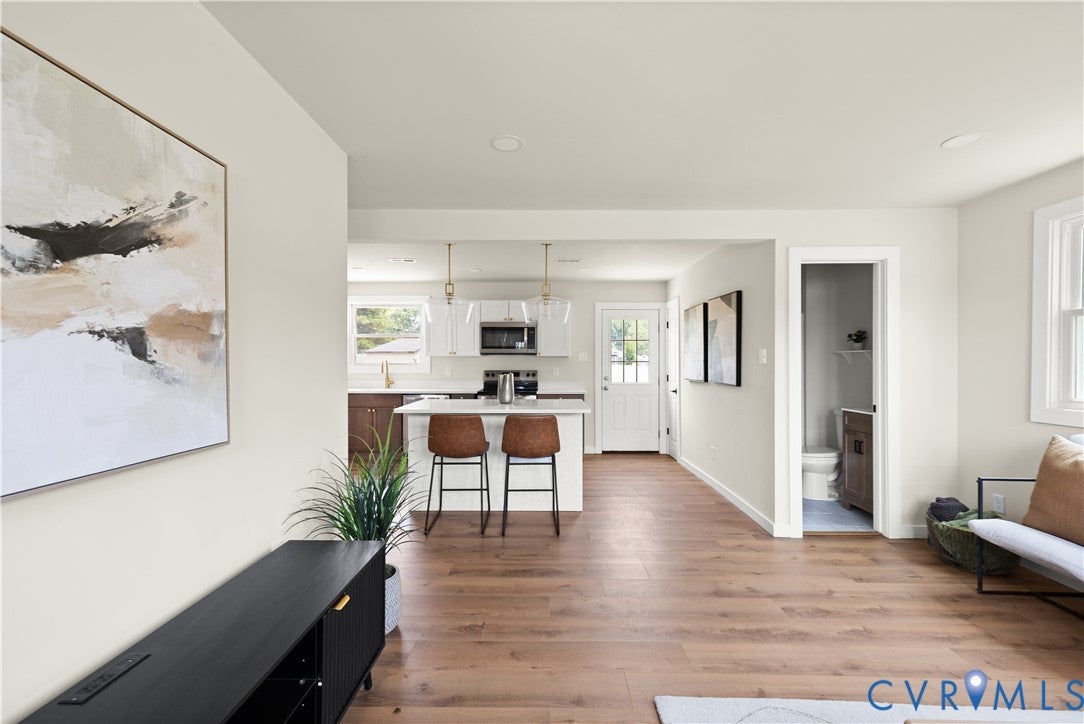
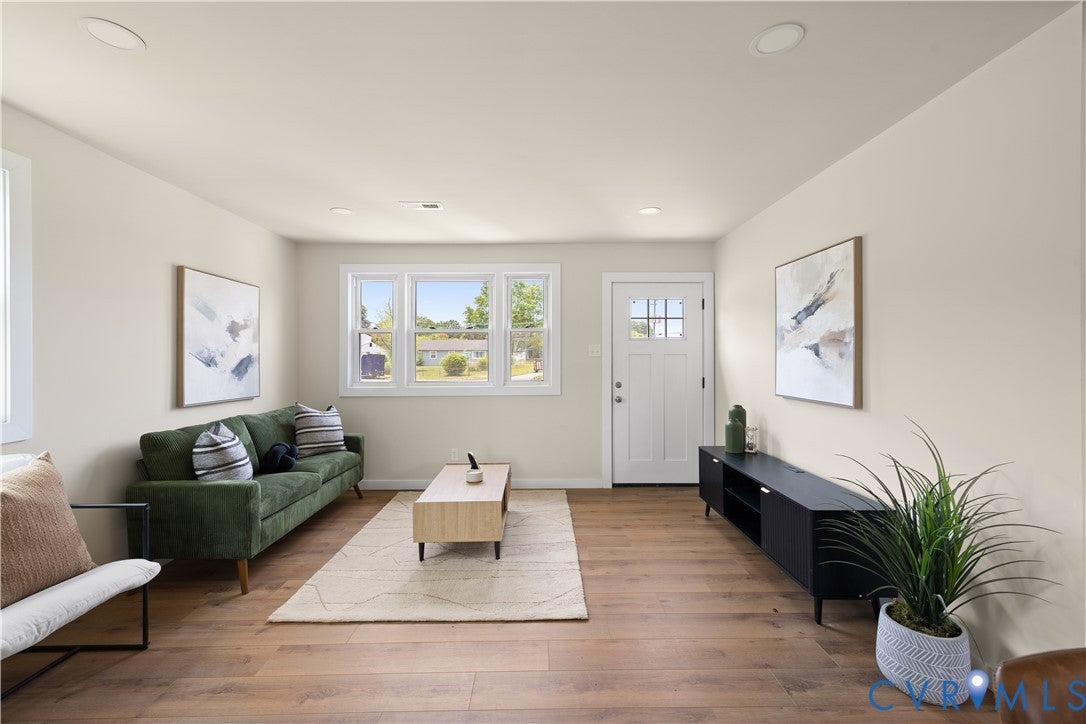
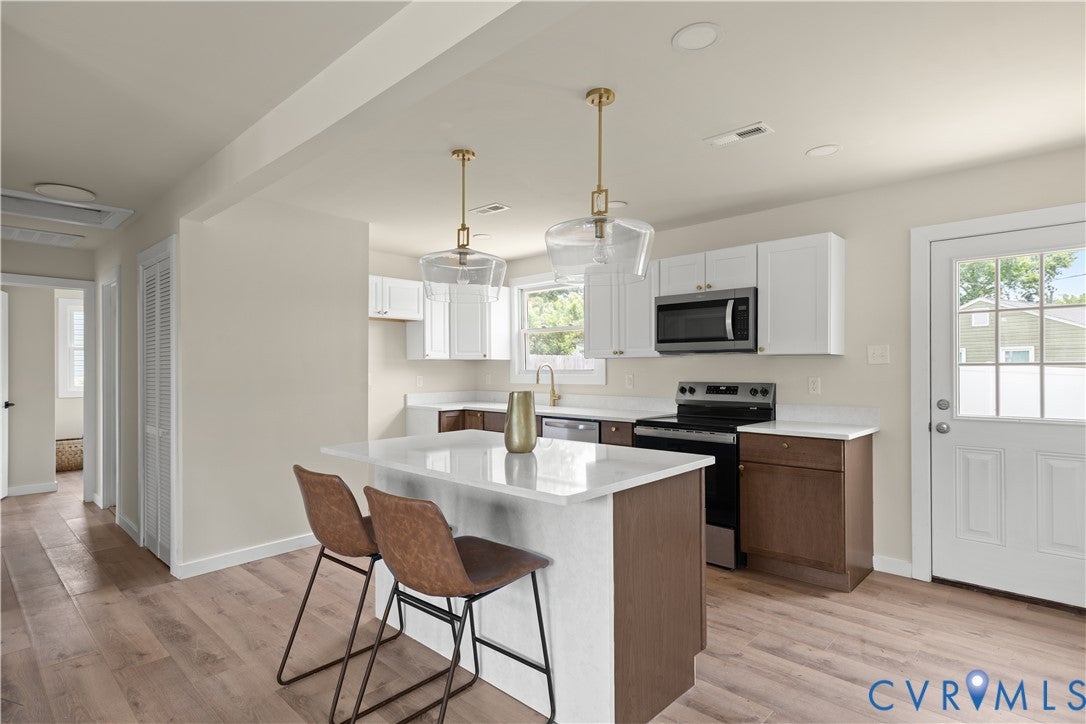
Welcome to 2201 Brockway Lane, a beautifully renovated 3-bedroom, 2-bath*home that's move-in ready! This stunning home features an open floor plan with luxury vinyl plank flooring, fresh designer paint, updated lighting, and a gorgeous kitchen with premium quartz countertops, beautiful cabinetry, and stainless-steel appliances. Enjoy the comfort and efficiency with two beautifully updated bathrooms. Situated on a generous lot with plenty of backyard space completely enclosed backyard with new fencing for entertaining or relaxing. This home is conveniently located just minutes from Downtown Richmond, Richmond International Airport, White Oak Village, and Interstates 64 and 95. Don't miss your opportunity to own this turnkey home that perfectly combines modern style, quality craftsmanship, and an unbeatable location!

Save
Ask
Tour
Hide
Share
Listing Snapshot
Price 
$285,000
Days On Site 
4 Days
Bedrooms 
3
Inside Area (SqFt) 
912 sqft
Total Baths 
2
Full Baths 
2
Partial Baths 
N/A
Lot Size 
N/A
Year Built 
1959
MLS Number 
2629919
Status 
Active
Property Tax 
$2,600
HOA/Condo/Coop Fees 
N/A
Sq Ft Source 
Assessor
Friends & Family
Recent Activity
5 days agoListing first seen on site
5 days agoListing updated with changes from the MLS
General Features
Disclosures 
Seller Disclosure
Levels 
One
Number Of Stories 
1
Property Sub Type 
Single Family Residence
Security 
Smoke Detector(s)
Sewer 
Public Sewer
SqFt Above 
912
Style 
Ranch
Water Source 
Public
Zoning 
R4
Interior Features
Appliances 
Electric CooktopDishwasherElectric Water HeaterMicrowaveWasher/Dryer Stacked
Cooling 
Central Air
Flooring 
Vinyl
Heating 
ElectricHeat Pump
Interior 
Double VanityGranite CountersKitchen IslandRecessed LightingMaster Downstairs
Laundry Features 
Washer Hookup
FullBath 
Level - FirstDescription - Tub & Shower
Save
Ask
Tour
Hide
Share
Exterior Features
Construction Details 
FrameVinyl Siding
Fencing 
Back YardFencedVinyl
Pool Features 
None
Roof 
Shingle
Community Features
Association Amenities 
Trail(s)
Association Fee Frequency 
Monthly
Community Features 
ParkTennis Court(s)
MLS Area 
10 - Richmond
Schools
School District
Unknown
Elementary School
Ratcliffe
Middle School
Fairfield
High School
Henrico
All or a portion of the multiple Listing information is provided by the Central Virginia Regional Multiple Listing Service, LLC, from a copyrighted compilation of listings. All IDX information is provided exclusively for consumers’ personal, non-commercial use and may not be used for any purpose other than to identify prospective properties consumers may be interested in purchasing. All CVR MLS information provided is deemed reliable but is not guaranteed accurate. The compilation of Listings and each individual Listing are ©2026 Central Virginia Regional Multiple Listing Service, LLC. All rights reserved.


Last checked 2026-11-15 10:17 AM UTC.

Neighborhood & Commute
Source: Walkscore
Save
Ask
Tour
Hide
Share

Sold By Shawnda

2101 Libbie Lake East Street, Suite 145, Richmond, VA 23230, USA
M: (804) 601-1125 | O: (804) 430-9410

COPYRIGHT © 2025 SOLD BY SHAWNDA – ALL RIGHTS RESERVED.
Terms of Service | Privacy Policy | Accessibility