Save
Ask
Tour
Hide
Share
$425,000
8 Days On Site

7919 Mill River Lane
Chesterfield, VA 23832

For Sale|Single Family Residence|Active
4
Beds
3
Total Baths
2
Full Baths
1
Partial Bath
2,240
SqFt
$190
/SqFt
2000
Built
Subdivision:
Five Forks Village
County:
Chesterfield
Listing courtesy of Realty Group LLC (804) 426-5592
Upcoming Open Houses
Sun, Nov 15, 1:00 PM - 3:00 PM
7919 Mill River Lane7919 Mill River Lane7919 Mill River Lane7919 Mill River Lane
Save
Ask
Tour
Hide
Share

Mortgage Calculator

Monthly Payment (Est.)

Enter an interest rate to see your estimated monthly payment.
Calculator powered by Showcase IDX, a Constellation1 Company. Copyright ©2026 Information is deemed reliable but not guaranteed.

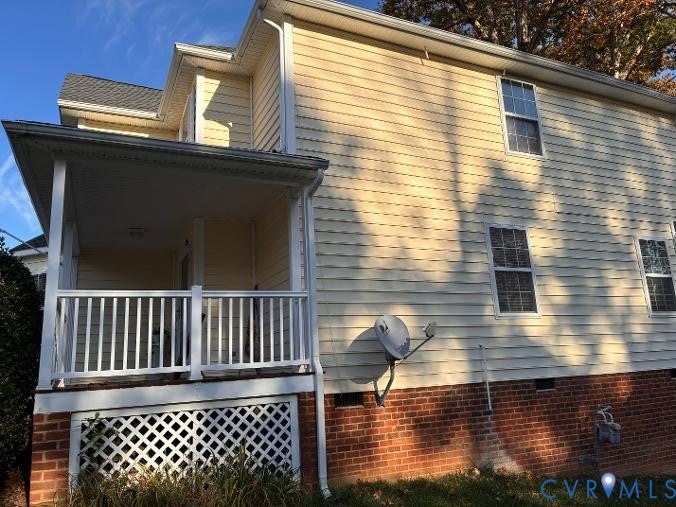
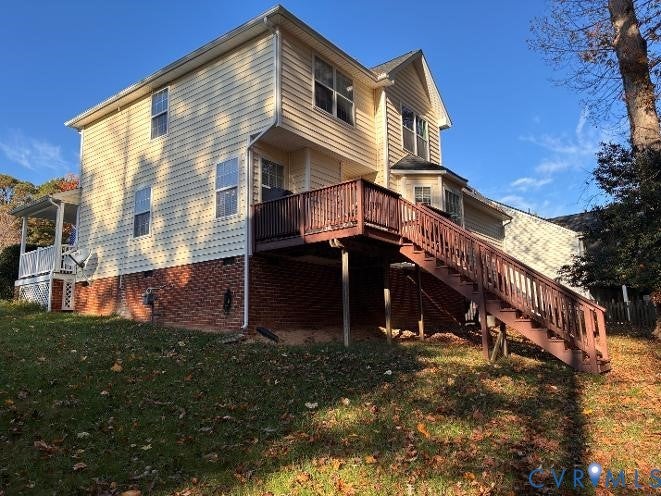
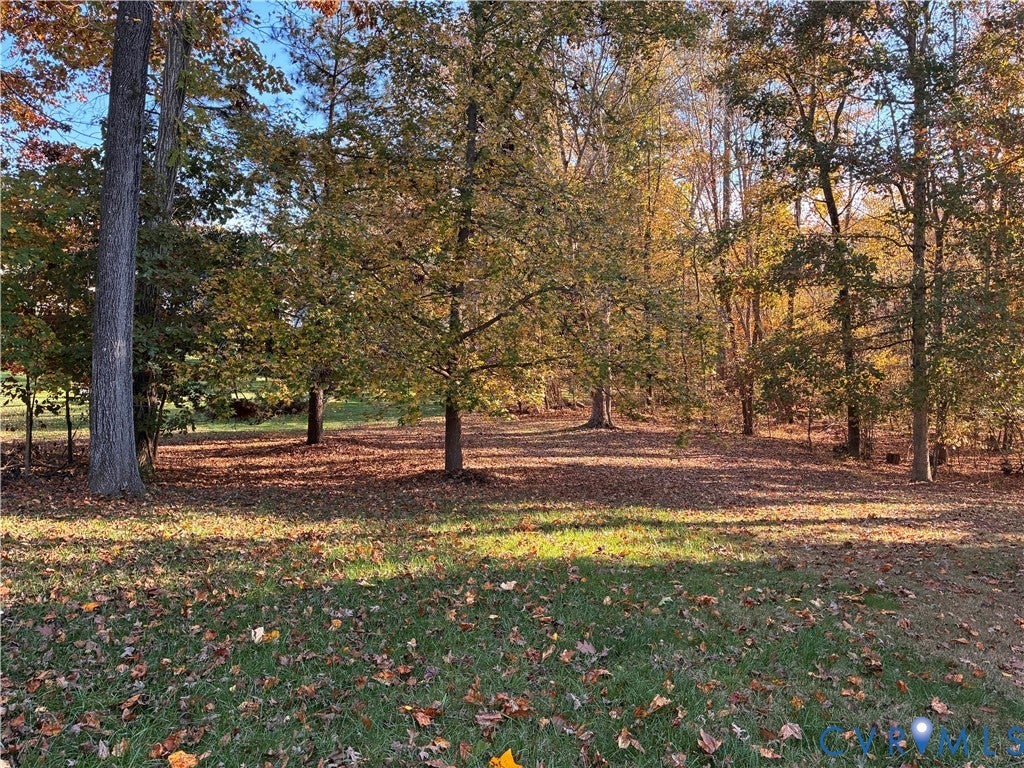
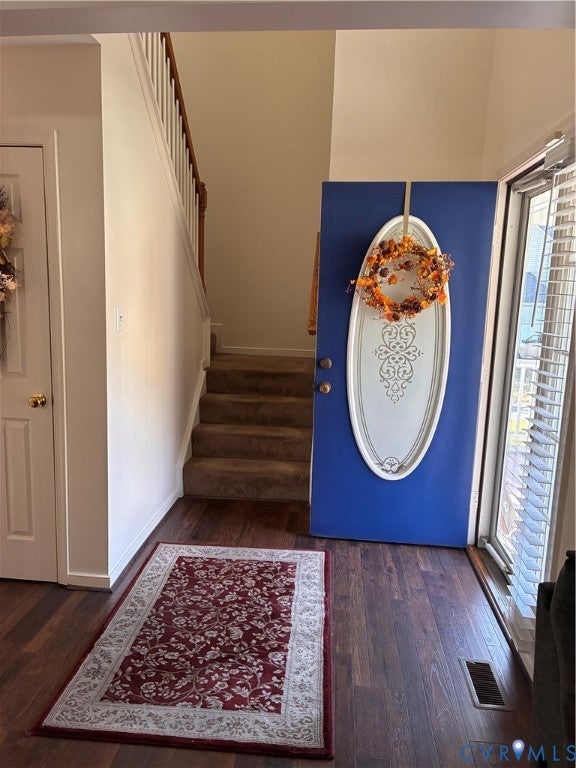
Gorgeous four-bedroom home located on a charming Cul de sac lot located in the Five Forks Village subdivision. This inviting home features a layout design for everyday living and entertaining. Step inside to a spacious living room with new wood grained luxury vinyl planks that extends throughout the room, with additional space for a dining area highlighted by a decorative light fixture. The family room has several windows to allow the natural light to brighten the room, cushion carpet flooring and the ambience of a gas fireplace for cozy evenings and gatherings. Renovated kitchen with bay window offers abundant cabinet space with soft close hinges, quartz countertop, deep double sinks and luxury vinyl planks flooring. Additionally, there are two pantries, half bath and a laundry room. Upstairs you will find 3 bedrooms and a full bath in the hallway. Primary Suite with a walk-in closet plus an additional closet, vaulted ceiling, new vinyl flooring, new cultured marble vanity top and faucets, new light bars, garden tub, shower and freshly painted. The exterior of the home features a spacious deck that leads to the enormous backyard, perfect for summer barbecues or relaxing. Schedule a visit today to see how this Chesterfield gem can be your next home!

Save
Ask
Tour
Hide
Share
Listing Snapshot
Price 
$425,000
Days On Site 
8 Days
Bedrooms 
4
Inside Area (SqFt) 
2,240 sqft
Total Baths 
3
Full Baths 
2
Partial Baths 
1
Lot Size 
0.297 Acres
Year Built 
2000
MLS Number 
2629946
Status 
Active
Property Tax 
$3,426.5
HOA/Condo/Coop Fees 
$76.67 monthly
Sq Ft Source 
Assessor
Friends & Family
Recent Activity
3 days agoStatus changed to Active
3 days agoListing updated with changes from the MLS
a week agoListing first seen on site
General Features
Acres 
0.297
Attached Garage 
Yes
Garage 
Yes
Garage Spaces 
2
Levels 
Two
Number Of Stories 
2
Parking 
AttachedDrivewayGarageOversizedPaved
Property Sub Type 
Single Family Residence
Security 
Smoke Detector(s)Gated Community
Sewer 
Public Sewer
SqFt Above 
2240
Style 
Two Story
Water Source 
Public
Zoning 
R7
Interior Features
Appliances 
CooktopDishwasherExhaust FanDisposalGas Water HeaterMicrowaveGas Cooktop
Basement 
Crawl Space
Cooling 
ElectricCeiling Fan(s)
Fireplace 
Yes
Fireplace Features 
Gas
Flooring 
Vinyl
Heating 
Forced AirNatural GasExhaust Fan
Interior 
Ceiling Fan(s)Double VanityEat-in KitchenGranite CountersPantryWalk-In Closet(s)
Laundry Features 
Washer Hookup
Window Features 
Skylight(s)Bay Window(s)
Bedroom 4 
Level - SecondDescription - Carpet
Save
Ask
Tour
Hide
Share
Exterior Features
Construction Details 
FrameVinyl SidingWood Siding
Fencing 
NoneFenced
Lot Features 
Cul-De-Sac
Patio And Porch 
Rear PorchFront PorchDeckPorch
Pool Features 
NoneCommunity
Roof 
CompositionShingle
Windows/Doors 
Skylight(s)Bay Window(s)
Community Features
Association Amenities 
ManagementTrail(s)
Association Fee 
$230.0
Association Fee Frequency 
Quarterly
Community Features 
ClubhousePlaygroundPoolTennis Court(s)
MLS Area 
54 - Chesterfield
Schools
School District
Unknown
Elementary School
Hening
Middle School
Manchester
High School
Meadowbrook
All or a portion of the multiple Listing information is provided by the Central Virginia Regional Multiple Listing Service, LLC, from a copyrighted compilation of listings. All IDX information is provided exclusively for consumers’ personal, non-commercial use and may not be used for any purpose other than to identify prospective properties consumers may be interested in purchasing. All CVR MLS information provided is deemed reliable but is not guaranteed accurate. The compilation of Listings and each individual Listing are ©2026 Central Virginia Regional Multiple Listing Service, LLC. All rights reserved.


Last checked 2026-11-15 10:17 AM UTC.

Neighborhood & Commute
Source: Walkscore
Save
Ask
Tour
Hide
Share

Sold By Shawnda

2101 Libbie Lake East Street, Suite 145, Richmond, VA 23230, USA
M: (804) 601-1125 | O: (804) 430-9410

COPYRIGHT © 2025 SOLD BY SHAWNDA – ALL RIGHTS RESERVED.
Terms of Service | Privacy Policy | Accessibility