Save
Ask
Tour
Hide
Share
$379,000
7 Days On Site

14800 Walthall Drive
Chesterfield, VA 23834

For Sale|Single Family Residence|Active
4
Beds
3
Total Baths
3
Full Baths
1,855
SqFt
$204
/SqFt
1984
Built
Subdivision:
Walthall Park
County:
Chesterfield
Listing courtesy of Realty of America LLC (804) 389-9489
14800 Walthall Drive14800 Walthall Drive14800 Walthall Drive14800 Walthall Drive
Save
Ask
Tour
Hide
Share

Mortgage Calculator

Monthly Payment (Est.)

Enter an interest rate to see your estimated monthly payment.
Calculator powered by Showcase IDX, a Constellation1 Company. Copyright ©2026 Information is deemed reliable but not guaranteed.

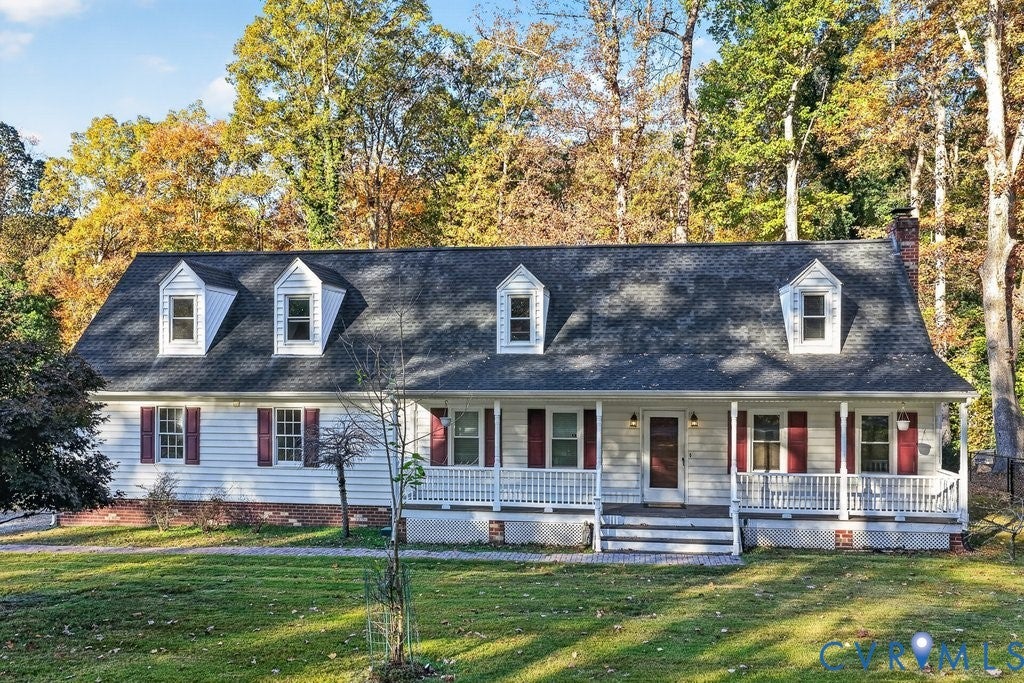
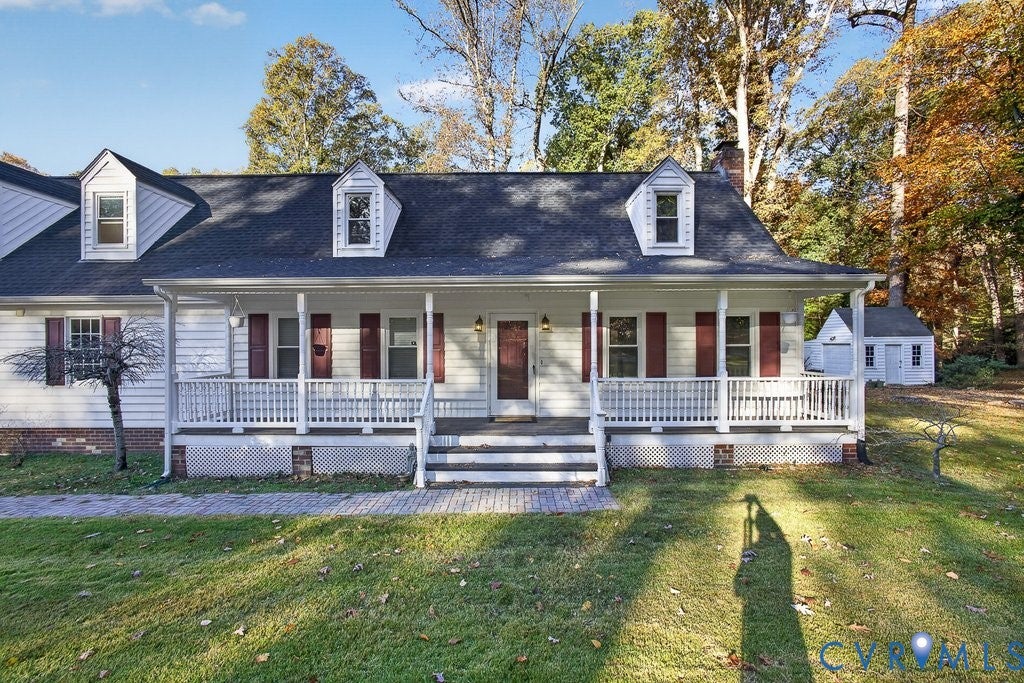
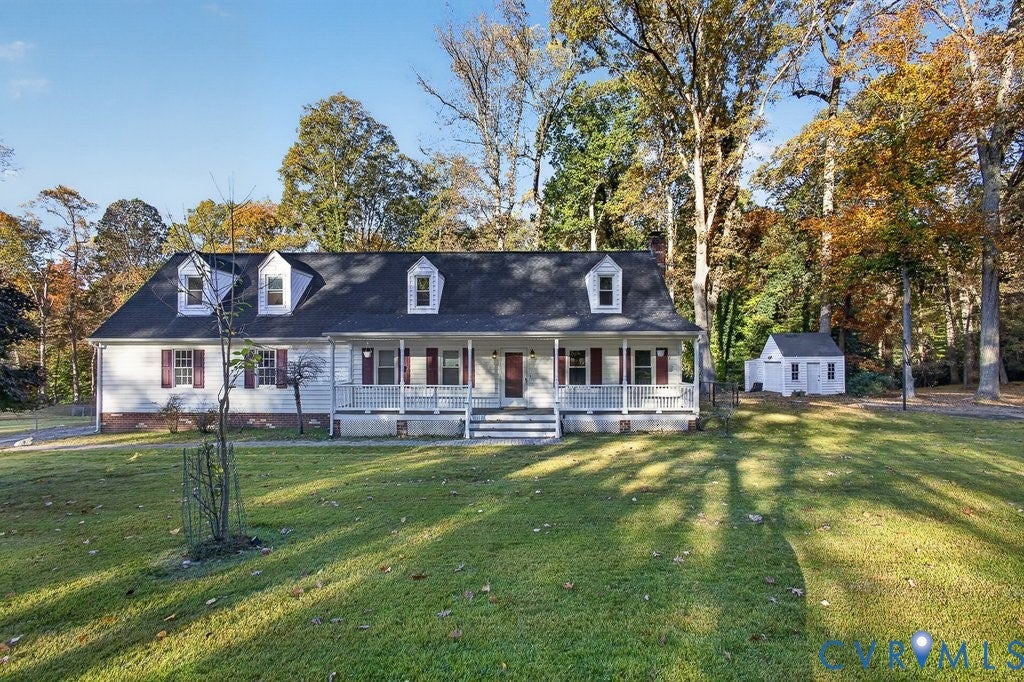
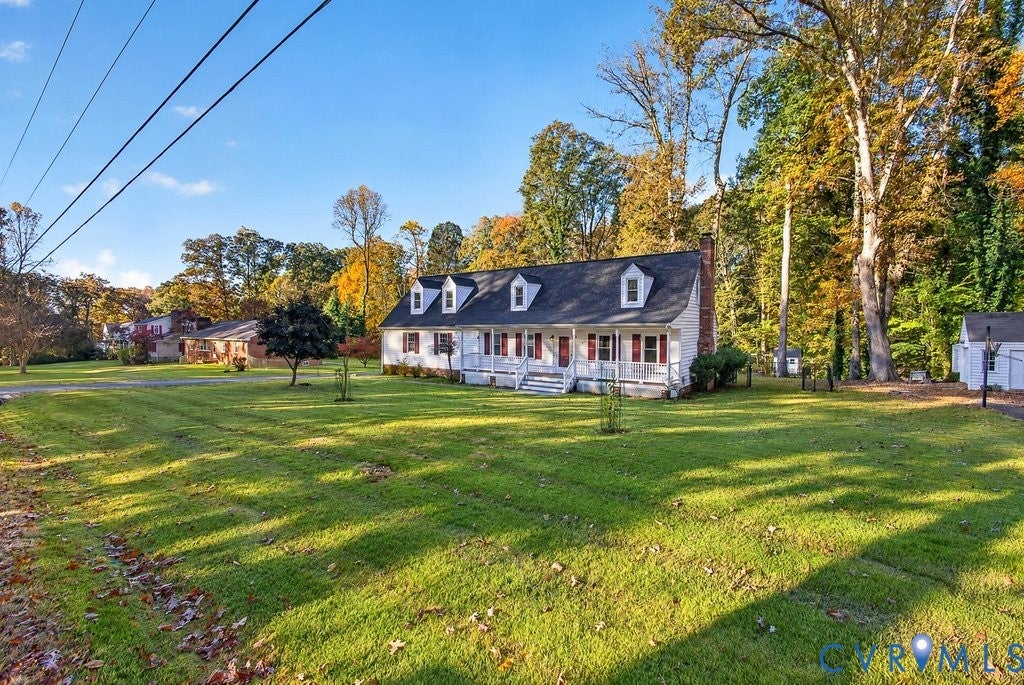
Set on 0.70 acres in South Chesterfield, 14800 Walthall Dr offers a flexible Cape-style layout, generous sized rooms, and substantial indoor and outdoor living space. Built in 1984, the home features 1,855 finished sq. ft., 4 bedrooms, and 3 full baths, including a first-floor primary suite. A wide country-style front porch leads into a foyer with hardwood floors + crown molding. The main living area continues the hardwood flooring and features exposed ceiling beams, recessed lighting, wood wall accents, and a brick wood-burning fireplace, with direct access to the rear deck. The eat-in kitchen offers granite countertops, stainless-steel appliances, ample cabinetry, recessed lighting, and a 2025 refrigerator. A bright dining area with a bay window brings in natural light and overlooks your backyard + provides flexible space for dining and entertainment. The first-floor primary suite is perfect for multi-generational living and includes hardwood flooring, a ceiling fan, walk-in closet, and private full bath. The main level also includes a 2nd full bath and laundry/utility room with garage access. Upstairs, 4 additional bedrooms feature carpet, ceiling fans, and generous closets, along with a third full bath. Outside, the large rear deck overlooks a fenced backyard with mature trees, open lawn, a custom stamped patio, detached storage shed, chicken coop, and playhouse. The attached 2-car garage offers high ceilings, workshop space, direct entry, a pedestrian door, and automatic opener. Major updates include a 2020 roof and NEWER vinyl windows completed within the last 5 years. Conveniently located to Southpark Mall, shopping, dining, and major routes. Schedule a private showing today!

Save
Ask
Tour
Hide
Share
Listing Snapshot
Price 
$379,000
Days On Site 
7 Days
Bedrooms 
4
Inside Area (SqFt) 
1,855 sqft
Total Baths 
3
Full Baths 
3
Partial Baths 
N/A
Lot Size 
0.696 Acres
Year Built 
1984
MLS Number 
2629960
Status 
Active
Property Tax 
$3,051.81
HOA/Condo/Coop Fees 
N/A
Sq Ft Source 
Assessor
Friends & Family
Recent Activity
4 days agoStatus changed to Active
4 days agoListing updated with changes from the MLS
a week agoListing first seen on site
General Features
Acres 
0.696
Attached Garage 
Yes
Garage 
Yes
Garage Spaces 
2
Levels 
Two
Number Of Stories 
2
Parking 
UnpavedAttachedDirect AccessDrivewayGarageGarage Door OpenerOff StreetPaved
Parking Spaces 
2
Property Sub Type 
Single Family Residence
Sewer 
Septic Tank
SqFt Above 
1855
Style 
Cape Cod, Two Story
Water Source 
Public
Zoning 
R15
Interior Features
Appliances 
Electric CooktopCooktopDryerDishwasherElectric Water HeaterMicrowaveOvenRefrigeratorWasher
Basement 
Crawl Space
Cooling 
Central AirElectricCeiling Fan(s)
Fireplace 
Yes
Fireplace Features 
MasonryWood Burning
Fireplaces 
1
Flooring 
Ceramic TileVinylWood
Heating 
ElectricHeat Pump
Interior 
Beamed CeilingsCeiling Fan(s)Eat-in KitchenGranite CountersPantryRecessed LightingWalk-In Closet(s)Master Downstairs
Laundry Features 
Washer Hookup
Window Features 
Insulated WindowsBay Window(s)
FullBath 
Level - SecondDescription - Tub & Shower
Save
Ask
Tour
Hide
Share
Exterior Features
Construction Details 
BrickFrameVinyl SidingWood Siding
Exterior 
StoragePlayground
Fencing 
Back YardFenced
Other Structures 
Shed(s)
Patio And Porch 
Rear PorchFront PorchDeckPorch
Pool Features 
None
Roof 
CompositionShingle
Windows/Doors 
Insulated WindowsBay Window(s)
Community Features
MLS Area 
52 - Chesterfield
Schools
School District
Unknown
Elementary School
Elizabeth Scott
Middle School
Elizabeth Davis
High School
Thomas Dale
All or a portion of the multiple Listing information is provided by the Central Virginia Regional Multiple Listing Service, LLC, from a copyrighted compilation of listings. All IDX information is provided exclusively for consumers’ personal, non-commercial use and may not be used for any purpose other than to identify prospective properties consumers may be interested in purchasing. All CVR MLS information provided is deemed reliable but is not guaranteed accurate. The compilation of Listings and each individual Listing are ©2026 Central Virginia Regional Multiple Listing Service, LLC. All rights reserved.


Last checked 2026-11-15 10:17 AM UTC.

Neighborhood & Commute
Source: Walkscore
Save
Ask
Tour
Hide
Share

Sold By Shawnda

2101 Libbie Lake East Street, Suite 145, Richmond, VA 23230, USA
M: (804) 601-1125 | O: (804) 430-9410

COPYRIGHT © 2025 SOLD BY SHAWNDA – ALL RIGHTS RESERVED.
Terms of Service | Privacy Policy | Accessibility