Save
Ask
Tour
Hide
Share
$250,000
3 Days On Site

1406 Greystone Avenue
Richmond, VA 23224

For Sale|Single Family Residence|Active
4
Beds
2
Total Baths
2
Full Baths
1,788
SqFt
$140
/SqFt
1952
Built
Subdivision:
Broad Rock Homes
County:
Richmond City
Listing courtesy of The Rick Cox Realty Group (804) 920-1738
1406 Greystone Avenue1406 Greystone Avenue1406 Greystone Avenue1406 Greystone Avenue
Save
Ask
Tour
Hide
Share

Mortgage Calculator

Monthly Payment (Est.)

Enter an interest rate to see your estimated monthly payment.
Calculator powered by Showcase IDX, a Constellation1 Company. Copyright ©2026 Information is deemed reliable but not guaranteed.

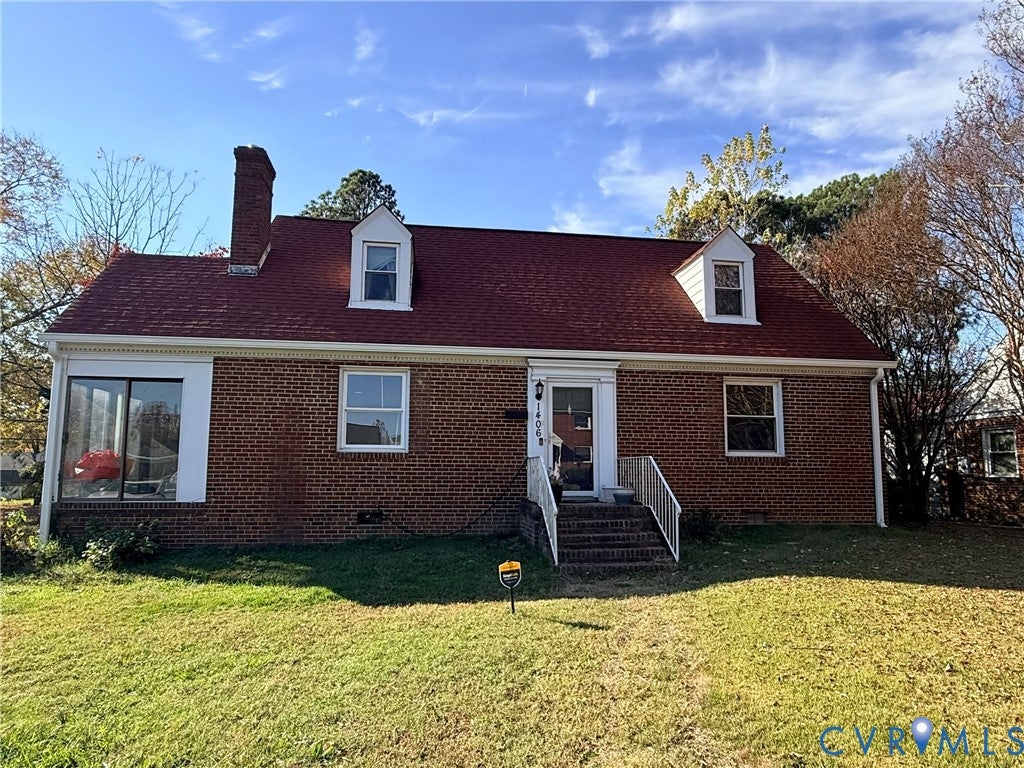
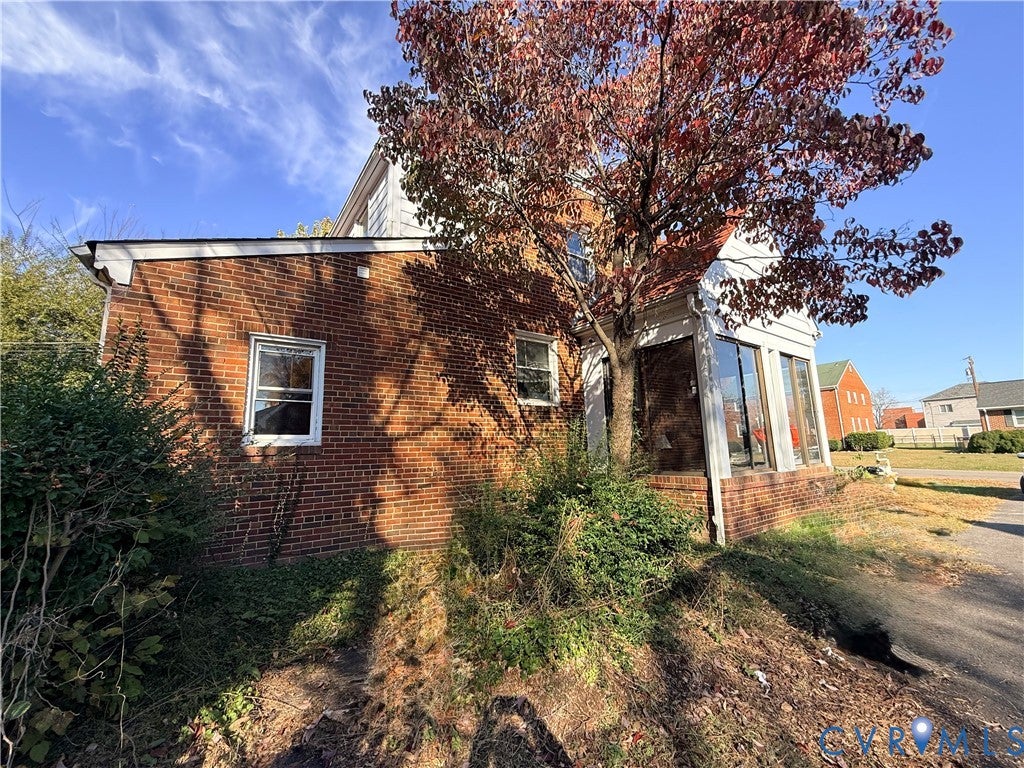
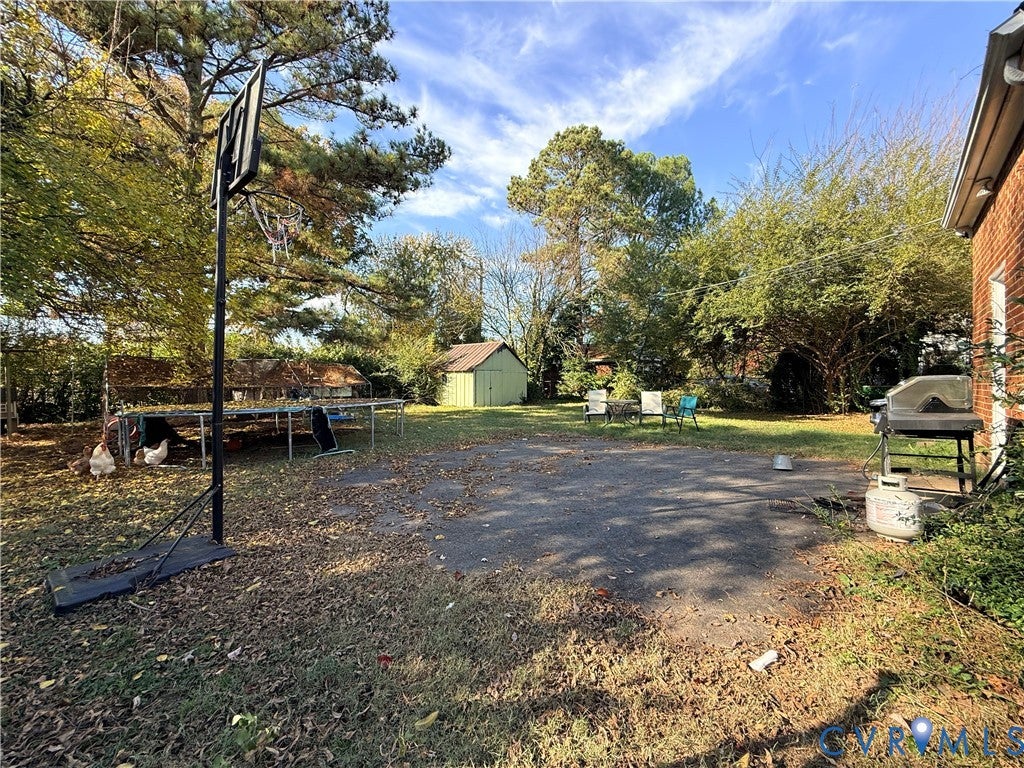
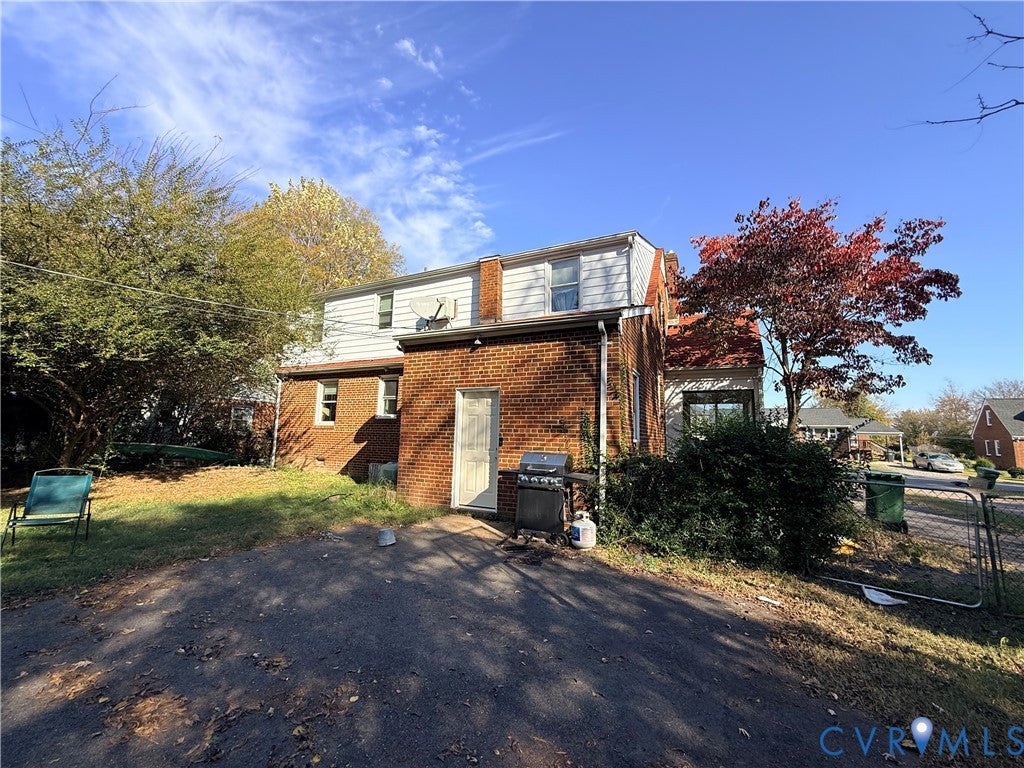
ATTENTION INVESTORS!!!! Fantastic Opportunity for someone to make it their own or fix it up for a potential rental/resale. 4 Bedroom, 2 Full Bath Brick Home with already renovated 1st Floor Bath. Hardwood Floors on both levels. Fireplace with Wood Stove, Granite Kitchen Countertops, New Light Fixtures. Oversized Laundry/Mud Room right off of Kitchen. Roof about 9 years old, with New Gutters. One of the HVAC Units and Water Heater is about 2 years old, Rear Entrance Door is Brand New. Vinyl Replacement Windows (not new), Crown Molding and Chair Rails. 2 Bedrooms Downstairs and 2 HUGE Bedrooms Upstairs. Fenced in Backyard with Aluminum Shed, 3 Mulberry Bushes and Walnut Tree. Rear Patio, perfect for Grilling, Chilling or Playing a Little Basketball. Super Quiet Neighborhood with adorable homes throughout the neighborhood. Few minutes to VA Hospital, Shopping Rt10, I95, Rt301. Don't Miss This Opportunity. Home Sold "AS IS" Priced Accordingly. Home is well below assessed value.

Save
Ask
Tour
Hide
Share
Listing Snapshot
Price 
$250,000
Days On Site 
3 Days
Bedrooms 
4
Inside Area (SqFt) 
1,788 sqft
Total Baths 
2
Full Baths 
2
Partial Baths 
N/A
Lot Size 
0.241 Acres
Year Built 
1952
MLS Number 
2630023
Status 
Active
Property Tax 
$3,408
HOA/Condo/Coop Fees 
N/A
Sq Ft Source 
Assessor
Friends & Family
Recent Activity
3 days agoListing first seen on site
3 days agoListing updated with changes from the MLS
General Features
Acres 
0.241
Number Of Stories 
1
Parking 
DrivewayPaved
Property Sub Type 
Single Family Residence
Sewer 
Public Sewer
SqFt Above 
1788
Style 
Cape Cod, Ranch
Water Source 
Public
Zoning 
R-4
Interior Features
Appliances 
Electric Water Heater
Cooling 
Central AirZonedCeiling Fan(s)
Fireplace 
Yes
Fireplace Features 
Wood Burning
Fireplaces 
1
Flooring 
TileWood
Heating 
OilZoned
Interior 
Ceiling Fan(s)Granite CountersMaster Downstairs
AdditionalRoom 
Level - FirstDescription - Enclosed Side Porch
Save
Ask
Tour
Hide
Share
Exterior Features
Construction Details 
BrickPlaster
Exterior 
Storage
Fencing 
Back YardChain LinkFenced
Lot Features 
LevelWooded
Other Structures 
Shed(s)
Patio And Porch 
EnclosedPorch
Pool Features 
None
Roof 
CompositionShingle
Community Features
MLS Area 
50 - Richmond
Schools
School District
Unknown
Elementary School
Redd
Middle School
River City
High School
Richmond High School for the Arts
All or a portion of the multiple Listing information is provided by the Central Virginia Regional Multiple Listing Service, LLC, from a copyrighted compilation of listings. All IDX information is provided exclusively for consumers’ personal, non-commercial use and may not be used for any purpose other than to identify prospective properties consumers may be interested in purchasing. All CVR MLS information provided is deemed reliable but is not guaranteed accurate. The compilation of Listings and each individual Listing are ©2026 Central Virginia Regional Multiple Listing Service, LLC. All rights reserved.


Last checked 2026-11-15 10:17 AM UTC.

Neighborhood & Commute
Source: Walkscore
Save
Ask
Tour
Hide
Share

Sold By Shawnda

2101 Libbie Lake East Street, Suite 145, Richmond, VA 23230, USA
M: (804) 601-1125 | O: (804) 430-9410

COPYRIGHT © 2025 SOLD BY SHAWNDA – ALL RIGHTS RESERVED.
Terms of Service | Privacy Policy | Accessibility