Save
Ask
Tour
Hide
Share
$159,000
3 Days On Site

10268 Iron Mill Road
Richmond, VA 23235

For Sale|Condominium|Active
2
Beds
1
Total Bath
1
Full Bath
965
SqFt
$165
/SqFt
1973
Built
Subdivision:
Edgehill Condo
County:
Chesterfield
Listing courtesy of Hometown Realty (804) 385-0683
10268 Iron Mill Road10268 Iron Mill Road10268 Iron Mill Road10268 Iron Mill Road
Save
Ask
Tour
Hide
Share

Mortgage Calculator

Monthly Payment (Est.)

Enter an interest rate to see your estimated monthly payment.
Calculator powered by Showcase IDX, a Constellation1 Company. Copyright ©2026 Information is deemed reliable but not guaranteed.

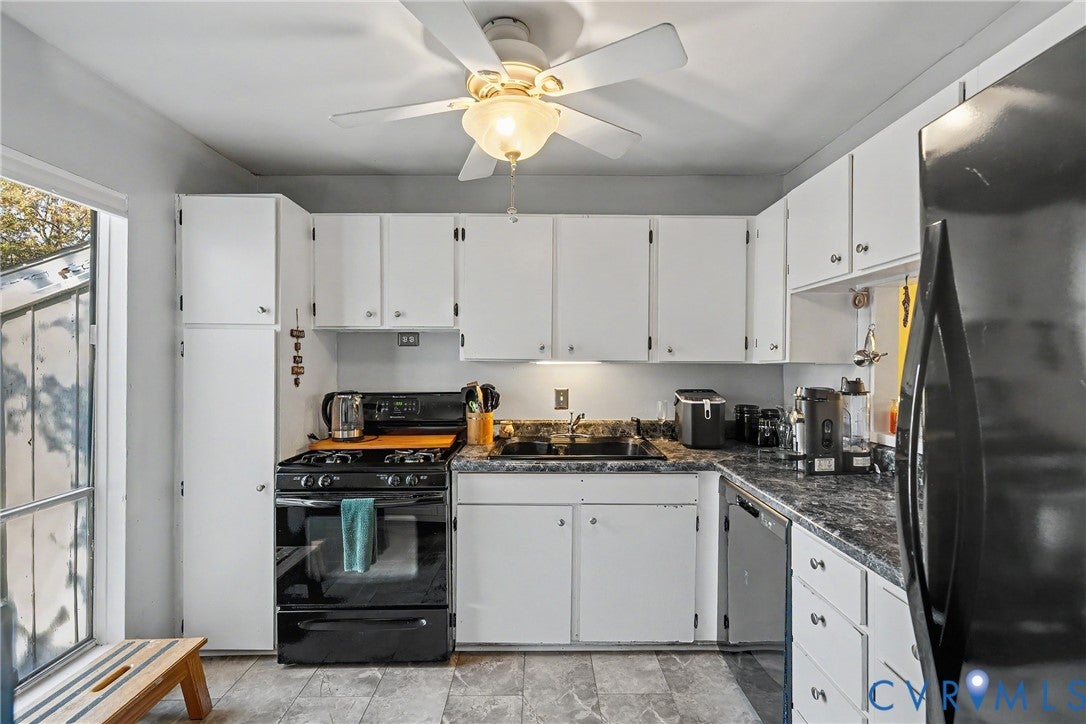
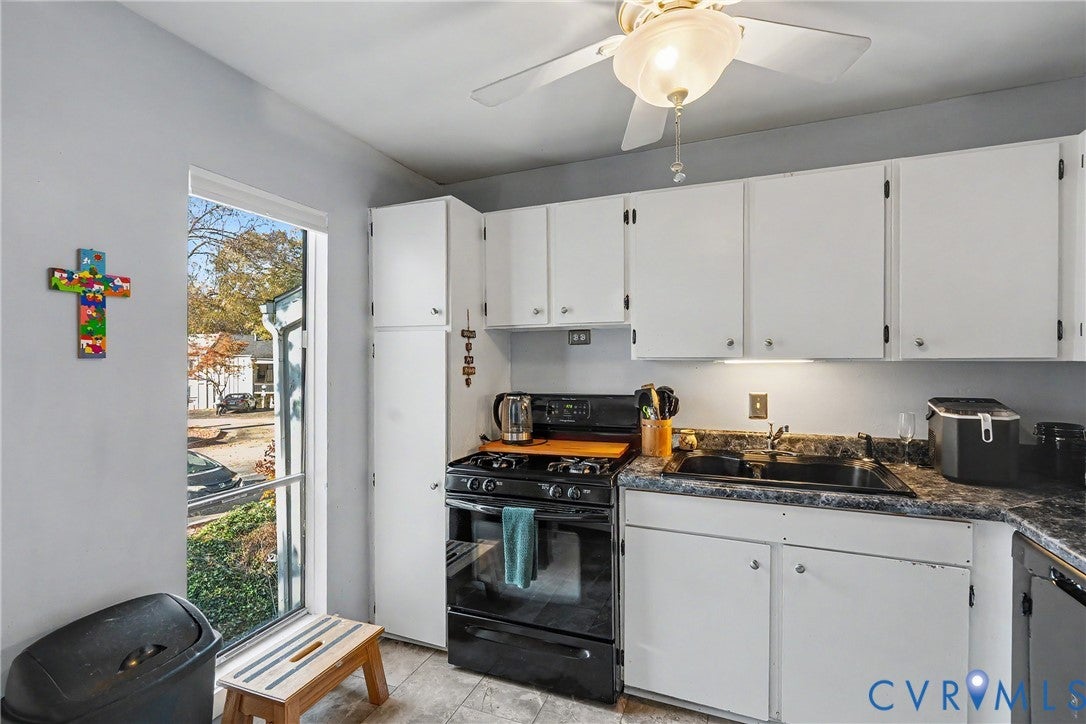
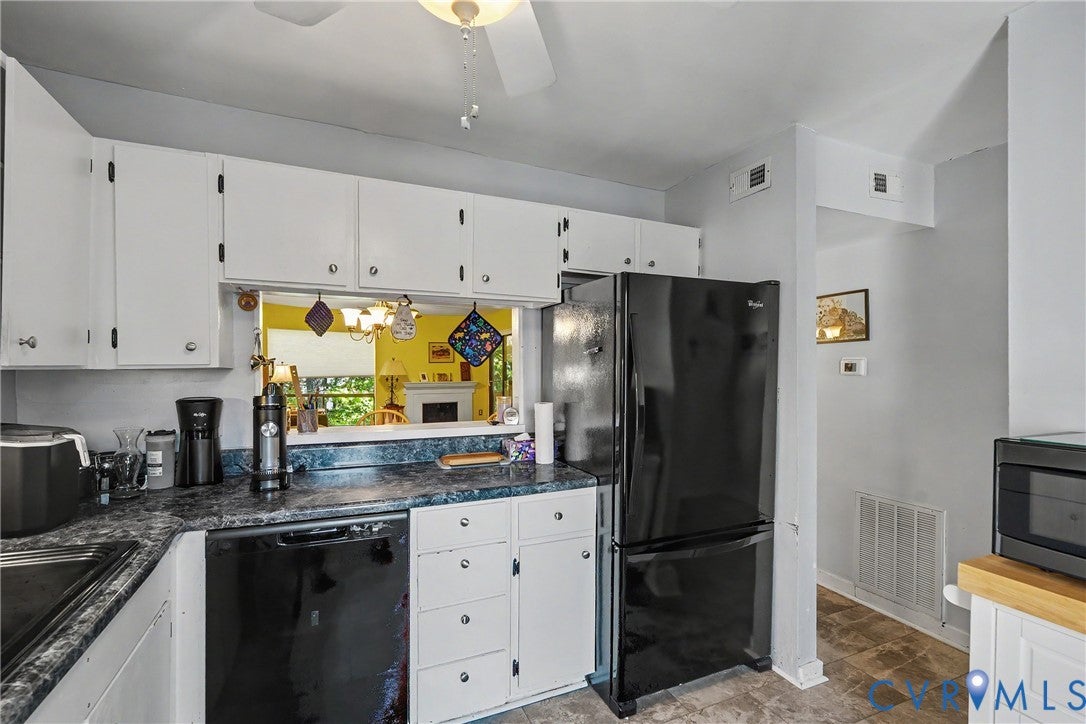
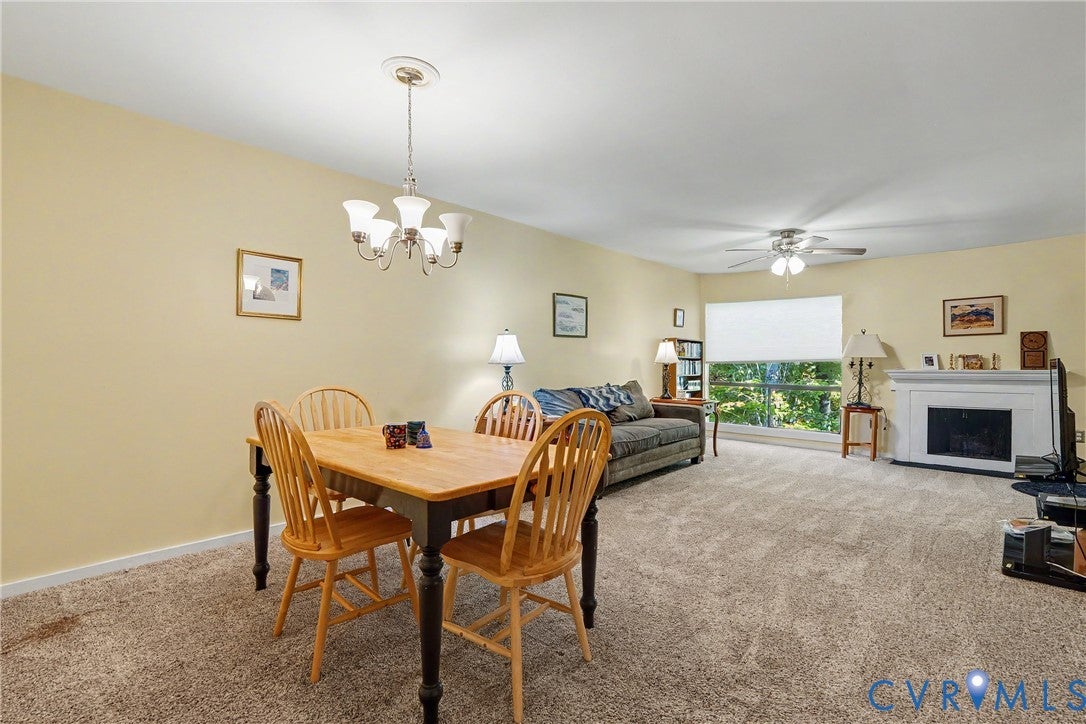
Enjoy peaceful surroundings and effortless living in this inviting top-floor condo in a convenient Bon Air location! Nestled in a quiet community and overlooking beautiful wooded scenery, this home offers a relaxing retreat with a private back deck where you can take in the natural views. The hallway and kitchen flooring was replaced just one year ago, adding a fresh touch to the home. Enjoy low-maintenance living with access to community amenities, including a pool and playground. Even better, the condo fee covers gas for heating, cooking, and hot water, along with water, sewer, exterior maintenance, trash service, and snow removal. Surrounded by nature yet just minutes from shopping, dining, major interstates, and everyday conveniences, this condo offers a wonderful combination of comfort, convenience, and peaceful living. Come see all it has to offer!

Save
Ask
Tour
Hide
Share
Listing Snapshot
Price 
$159,000
Days On Site 
3 Days
Bedrooms 
2
Inside Area (SqFt) 
965 sqft
Total Baths 
1
Full Baths 
1
Partial Baths 
N/A
Lot Size 
N/A
Year Built 
1973
MLS Number 
2630034
Status 
Active
Property Tax 
$1,219.3
HOA/Condo/Coop Fees 
$410 monthly
Sq Ft Source 
Assessor
Friends & Family
Recent Activity
3 days agoListing first seen on site
3 days agoListing updated with changes from the MLS
General Features
Disclosures 
Seller Disclosure
Foundation 
Slab
Levels 
One
Number Of Stories 
1
Parking 
AssignedGuest
Property Sub Type 
Condominium
Sewer 
Public Sewer
SqFt Above 
965
Style 
Contemporary, Other
Utilities 
Cable Available
Water Source 
Public
Zoning 
R7
Interior Features
Appliances 
DryerDishwasherDisposalGas Water HeaterRefrigeratorWasherGas Cooktop
Cooling 
Central AirCeiling Fan(s)
Fireplace 
Yes
Fireplace Features 
Wood BurningInsert
Fireplaces 
1
Flooring 
Vinyl
Heating 
Forced AirNatural GasFireplace Insert
Interior 
Ceiling Fan(s)Double VanityEat-in Kitchen
Bedroom 2 
Level - FirstDescription - Carpet, picture window, closet
Save
Ask
Tour
Hide
Share
Exterior Features
Construction Details 
FrameWood Siding
Exterior 
Storage
Other Structures 
Shed(s)
Patio And Porch 
Deck
Pool Features 
Outdoor PoolCommunity
Roof 
Composition
Windows/Doors 
Sliding Doors
Community Features
Association Amenities 
Pool
Association Fee 
$410.0
Association Fee Frequency 
Monthly
Community Features 
PlaygroundPool
MLS Area 
64 - Chesterfield
Schools
School District
Unknown
Elementary School
Bon Air
Middle School
Robious
High School
James River
All or a portion of the multiple Listing information is provided by the Central Virginia Regional Multiple Listing Service, LLC, from a copyrighted compilation of listings. All IDX information is provided exclusively for consumers’ personal, non-commercial use and may not be used for any purpose other than to identify prospective properties consumers may be interested in purchasing. All CVR MLS information provided is deemed reliable but is not guaranteed accurate. The compilation of Listings and each individual Listing are ©2026 Central Virginia Regional Multiple Listing Service, LLC. All rights reserved.


Last checked 2026-11-15 10:17 AM UTC.

Neighborhood & Commute
Source: Walkscore
Save
Ask
Tour
Hide
Share

Sold By Shawnda

2101 Libbie Lake East Street, Suite 145, Richmond, VA 23230, USA
M: (804) 601-1125 | O: (804) 430-9410

COPYRIGHT © 2025 SOLD BY SHAWNDA – ALL RIGHTS RESERVED.
Terms of Service | Privacy Policy | Accessibility