Save
Ask
Tour
Hide
Share
$750,000
3 Days On Site

6711 Greenyard Road
Chesterfield, VA 23831

For Sale|Single Family Residence|Active
3
Beds
3
Total Baths
2
Full Baths
1
Partial Bath
3,733
SqFt
$201
/SqFt
1980
Built
Subdivision:
Greenyard
County:
Chesterfield
Listing courtesy of Cole Real Estate, Inc. (804) 338-0210
6711 Greenyard Road6711 Greenyard Road6711 Greenyard Road6711 Greenyard Road
Save
Ask
Tour
Hide
Share

Mortgage Calculator

Monthly Payment (Est.)

Enter an interest rate to see your estimated monthly payment.
Calculator powered by Showcase IDX, a Constellation1 Company. Copyright ©2026 Information is deemed reliable but not guaranteed.

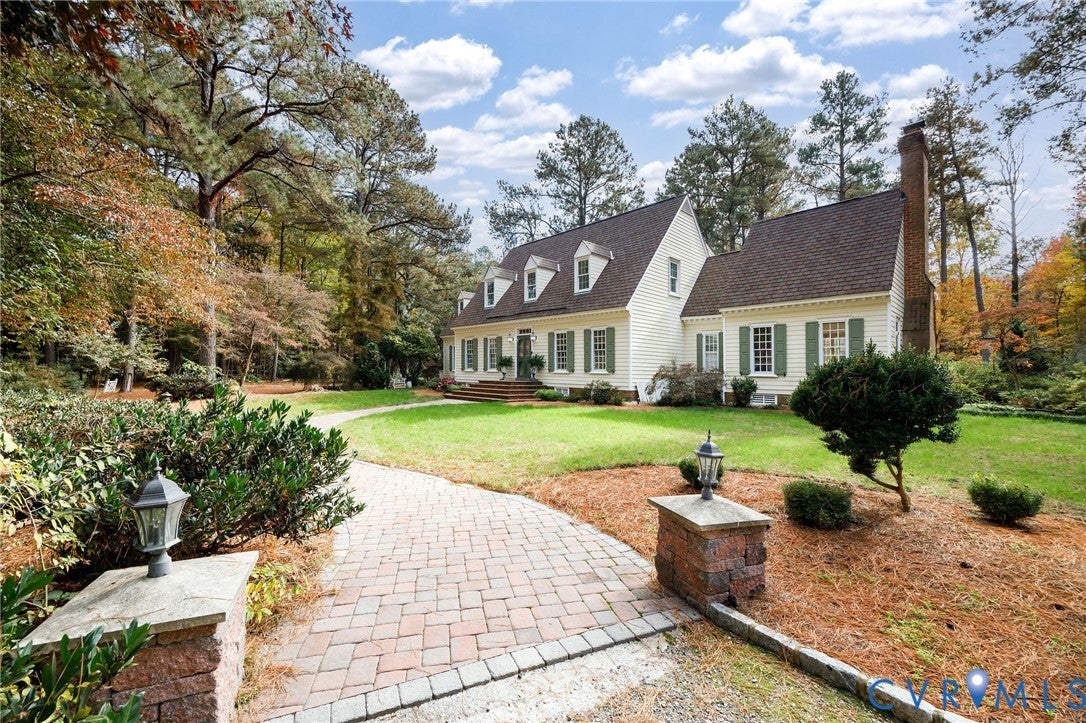
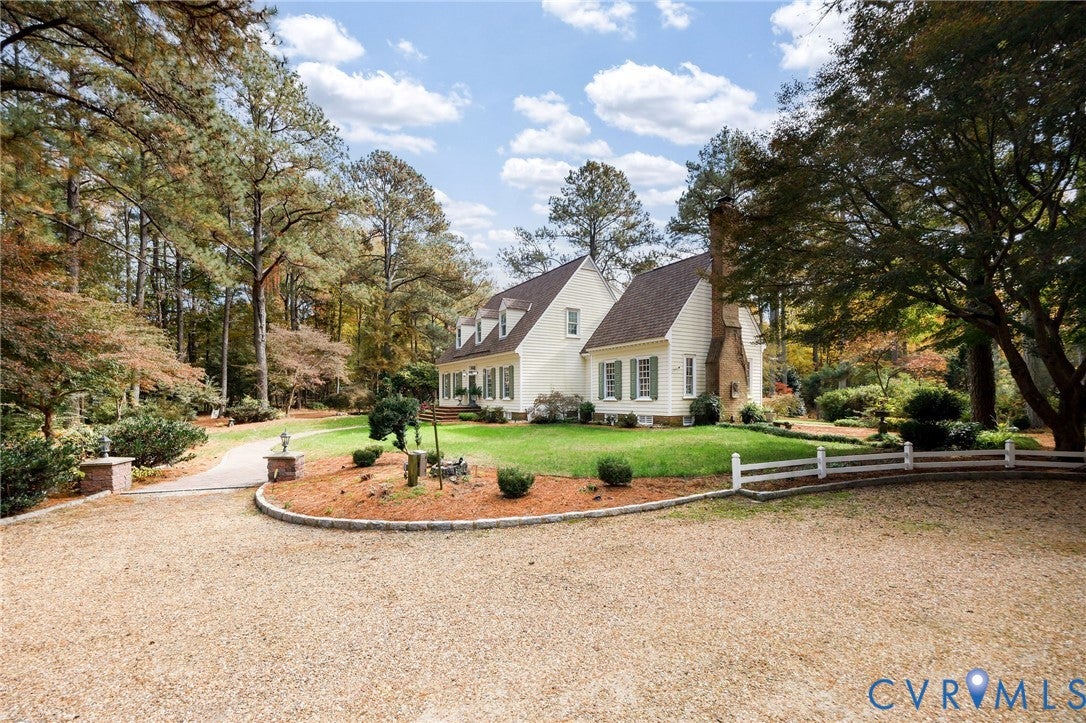
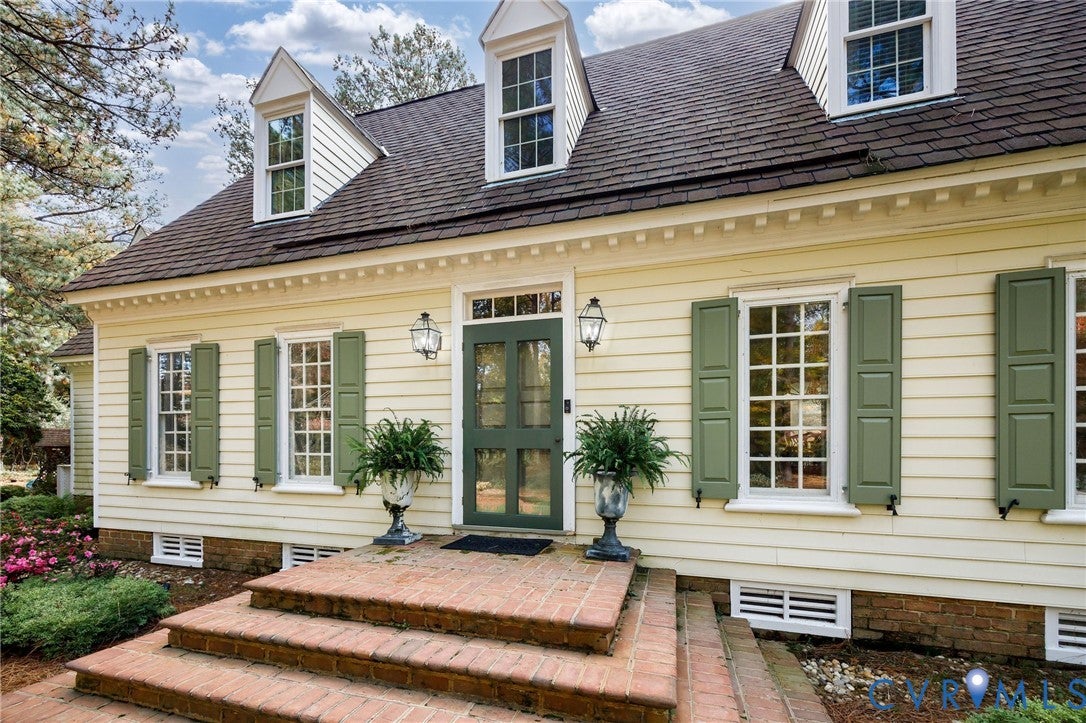
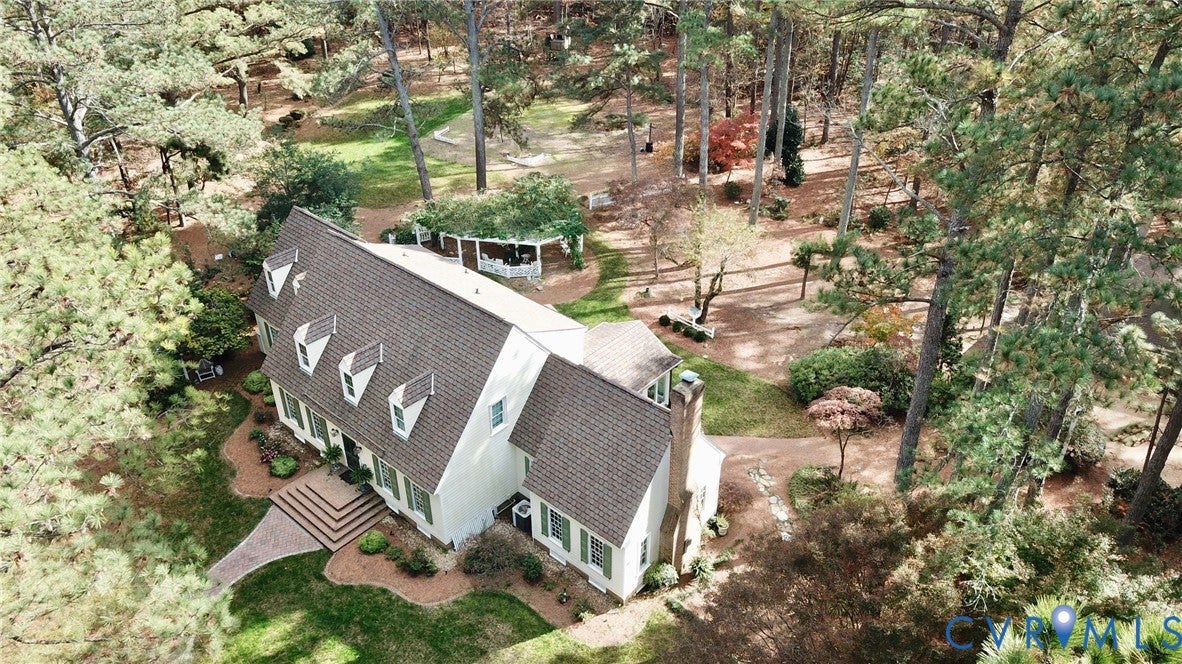
Set among 3.5 acres of mature landscaping and natural beauty, this thoughtfully designed home offers a unique combination of privacy, comfort, and traditional Virginia character. Inspired by historic Williamsburg architecture, the residence features beautiful wood floors, detailed craftsmanship, and inviting spaces throughout. The main level offers formal entertaining areas, a comfortable family room with fireplace, a well-appointed kitchen, sunroom, and a spacious primary suite. Upstairs, you'll find additional bedrooms, versatile bonus space, and an extraordinary home office finished with rare Hawaiian koa and pecan woods. Step outside to enjoy expansive decking surrounded by established gardens, flowering trees, and a peaceful wooded landscape. A three-car carport, separate workshop, and additional storage complete the property. With its distinctive design, generous acreage, and exceptional attention to detail, this home offers a wonderful opportunity to enjoy the beauty of country living without sacrificing comfort or convenience.

Save
Ask
Tour
Hide
Share
Listing Snapshot
Price 
$750,000
Days On Site 
3 Days
Bedrooms 
3
Inside Area (SqFt) 
3,733 sqft
Total Baths 
3
Full Baths 
2
Partial Baths 
1
Lot Size 
3.502 Acres
Year Built 
1980
MLS Number 
2630045
Status 
Active
Property Tax 
$5,945.2
HOA/Condo/Coop Fees 
N/A
Sq Ft Source 
Assessor
Friends & Family
Recent Activity
3 days agoListing first seen on site
3 days agoListing updated with changes from the MLS
General Features
Acres 
3.502
Disclosures 
Seller Disclosure
Number Of Stories 
1
Parking 
UnpavedCircular DrivewayDrivewayNo GarageStorageWorkshop in GaragePavedGarage
Property Sub Type 
Single Family Residence
Security 
Gated Community
Sewer 
Septic Tank
SqFt Above 
3733
Style 
Colonial, Two Story
Water Source 
Well
Zoning 
R40
Interior Features
Appliances 
DishwasherElectric Water HeaterDisposalMicrowaveRefrigeratorWasherOven
Basement 
Crawl Space
Cooling 
Zoned
Fireplace 
Yes
Fireplace Features 
GasMasonry
Flooring 
Ceramic TileWood
Heating 
ElectricZoned
Interior 
Walk-In Closet(s)Master DownstairsPantry
Laundry 
Level - First
Save
Ask
Tour
Hide
Share
Exterior Features
Construction Details 
FrameHardiPlank Type
Exterior 
Storage
Fencing 
Electric
Lot Features 
Level
Other Structures 
GazeboShed(s)
Patio And Porch 
Rear PorchDeckPorch
Pool Features 
None
Roof 
Shingle
Community Features
MLS Area 
54 - Chesterfield
Schools
School District
Unknown
Elementary School
Gates
Middle School
Salem
High School
Bird
All or a portion of the multiple Listing information is provided by the Central Virginia Regional Multiple Listing Service, LLC, from a copyrighted compilation of listings. All IDX information is provided exclusively for consumers’ personal, non-commercial use and may not be used for any purpose other than to identify prospective properties consumers may be interested in purchasing. All CVR MLS information provided is deemed reliable but is not guaranteed accurate. The compilation of Listings and each individual Listing are ©2026 Central Virginia Regional Multiple Listing Service, LLC. All rights reserved.


Last checked 2026-11-15 10:17 AM UTC.

Neighborhood & Commute
Source: Walkscore
Save
Ask
Tour
Hide
Share

Sold By Shawnda

2101 Libbie Lake East Street, Suite 145, Richmond, VA 23230, USA
M: (804) 601-1125 | O: (804) 430-9410

COPYRIGHT © 2025 SOLD BY SHAWNDA – ALL RIGHTS RESERVED.
Terms of Service | Privacy Policy | Accessibility