Save
Ask
Tour
Hide
$489,950
4 Days On Site
1508 Moore Street BRichmond, VA 23220
For Sale|Condominium|Active
3
Beds
3
Total Baths
2
Full Baths
1
Partial Bath
2,532
SqFt
$194
/SqFt
2024
Built
Subdivision:
Carver Square
County:
Richmond City
Listing courtesy of CapCenter (804) 677-2068
Upcoming Open Houses
Sun, Nov 15, 1:00 PM - 3:00 PM
Save
Ask
Tour
Hide
Mortgage Calculator
Monthly Payment (Est.)
Enter an interest rate to see your estimated monthly payment.Calculator powered by Showcase IDX, a Constellation1 Company. Copyright ©2026 Information is deemed reliable but not guaranteed.
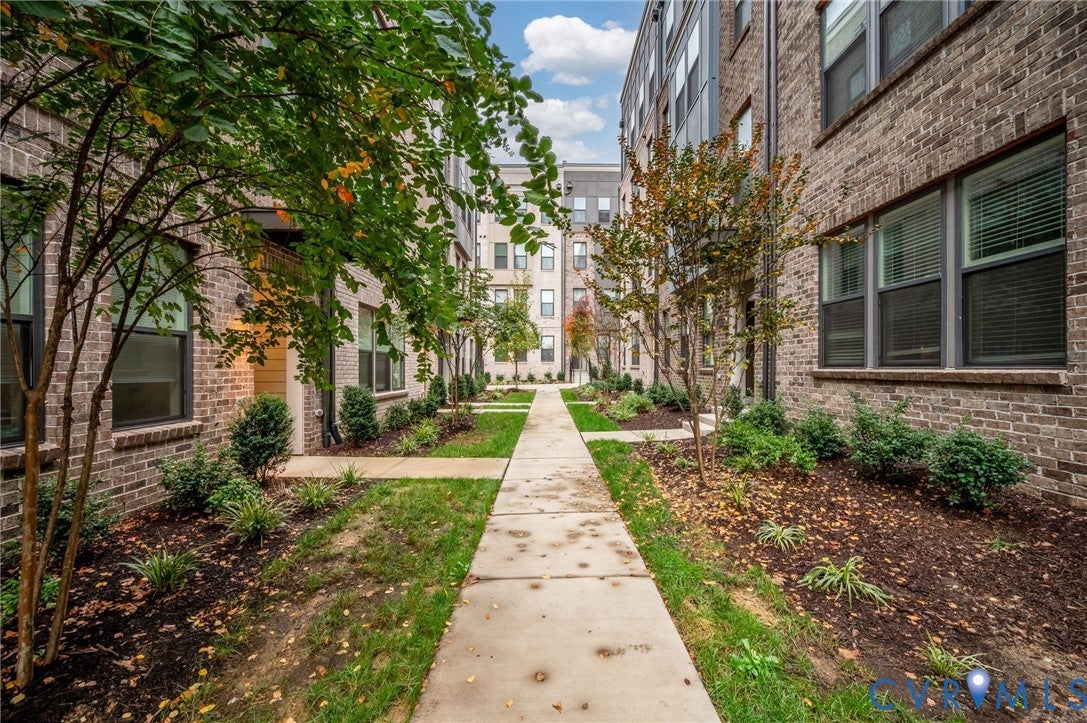
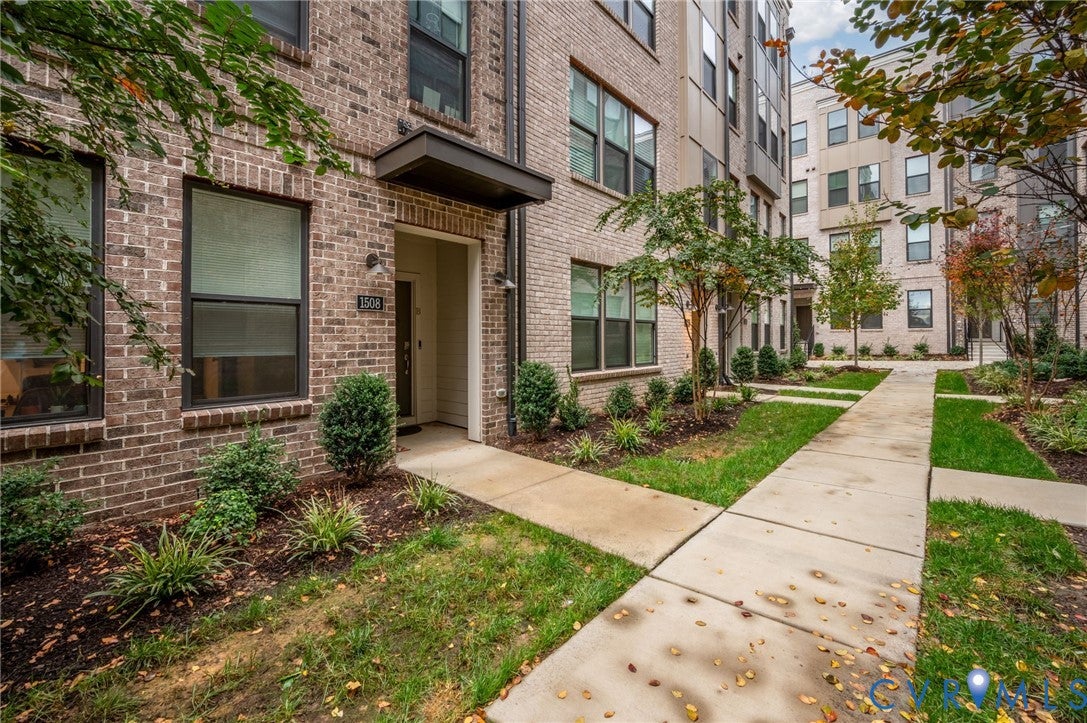
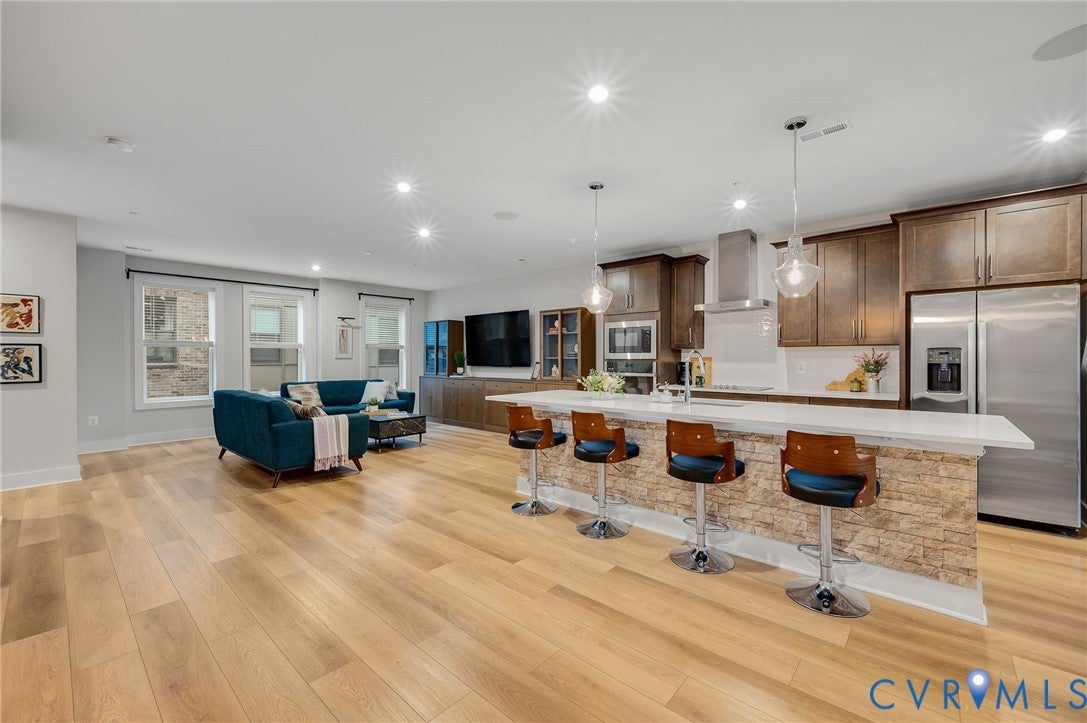
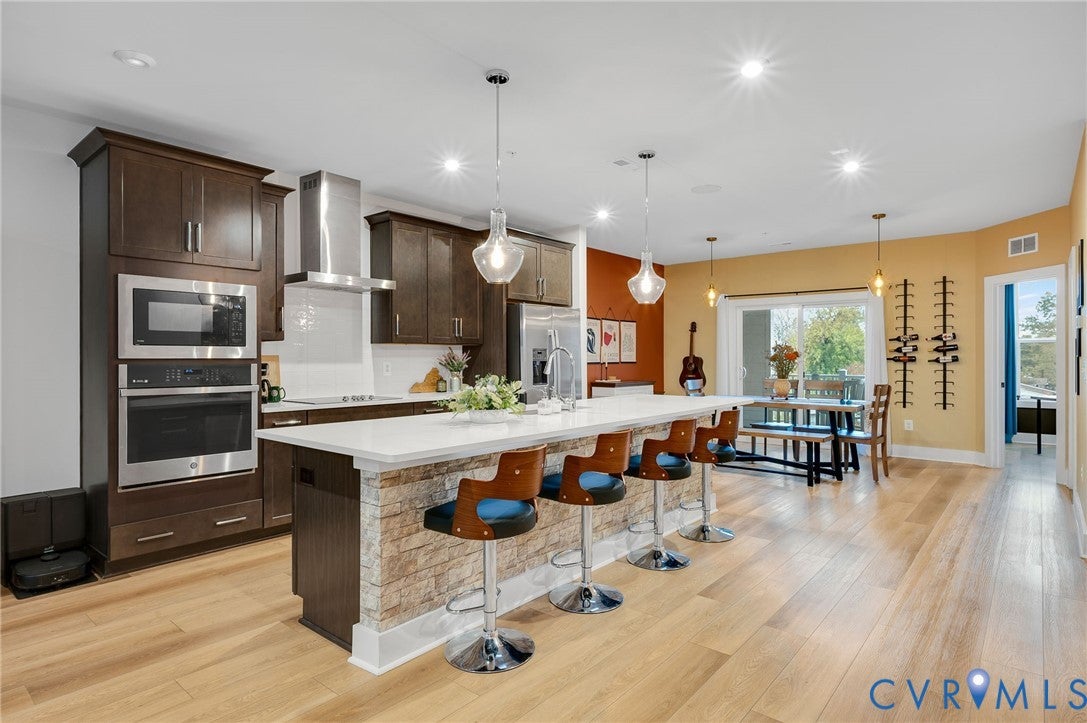
Welcome to 1508 Moore St. Unit B! Built in 2024, this beautifully designed home offers modern construction and maintenance-free living. The open-concept first floor features a spacious living area with built-in cabinetry and a large kitchen with plenty of room for cooking, entertaining and everyday dining. Upstairs, you'll find two generously sized bedrooms, each with large closets. The spacious primary bedroom features a walk-in closet and private en suite bathroom. One of the standout features is the private rooftop patio, offering a great space to relax, entertain or enjoy some fresh air. Enjoy the convenience of low-maintenance living with thoughtfully designed spaces throughout.
Save
Ask
Tour
Hide
Listing Snapshot
Price
$489,950
Days On Site
4 Days
Bedrooms
3
Inside Area (SqFt)
2,532 sqft
Total Baths
3
Full Baths
2
Partial Baths
1
Lot Size
0.6904 Acres
Year Built
2024
MLS Number
2630082
Status
Active
Property Tax
$5,880
HOA/Condo/Coop Fees
$174 monthly
Sq Ft Source
Assessor
Friends & Family
Recent Activity
| 4 days ago | Listing first seen on site | |
| 4 days ago | Listing updated with changes from the MLS |
General Features
Acres
0.6904
Attached Garage
Yes
Foundation
Slab
Garage
Yes
Garage Spaces
1
Levels
Two
Number Of Stories
2
Parking
AttachedDirect AccessGarageOff StreetParking Lot
Property Sub Type
Condominium
Sewer
Public Sewer
SqFt Above
2532
Style
Contemporary
Water Source
Public
Zoning
MULTIPLE
Interior Features
Appliances
CooktopElectric Water HeaterRange
Cooling
Central Air
Flooring
Carpet
Heating
Electric
Interior
Granite CountersHigh Ceilings
Bedroom 3
Dimensions - 12.7 x 11.3Level - SecondDescription - Carpet, Fan, W/I Closet
Save
Ask
Tour
Hide
Exterior Features
Construction Details
BrickShingle Siding
Exterior
Balcony
Fencing
None
Patio And Porch
DeckPorch
Pool Features
None
Roof
Shingle
Community Features
Association Amenities
Landscaping
Association Fee
$174.0
Association Fee Frequency
Monthly
MLS Area
10 - Richmond
Schools
School District
Unknown
Elementary School
Carver
Middle School
Albert Hill
High School
Thomas Jefferson
All or a portion of the multiple Listing information is provided by the Central Virginia Regional Multiple Listing Service, LLC, from a copyrighted compilation of listings. All IDX information is provided exclusively for consumers’ personal, non-commercial use and may not be used for any purpose other than to identify prospective properties consumers may be interested in purchasing. All CVR MLS information provided is deemed reliable but is not guaranteed accurate. The compilation of Listings and each individual Listing are ©2026 Central Virginia Regional Multiple Listing Service, LLC. All rights reserved.

Last checked 2026-11-15 10:17 AM UTC.
Last checked 2026-11-15 10:17 AM UTC.
Neighborhood & Commute
Source: Walkscore
Save
Ask
Tour
Hide
