Save
Ask
Tour
Hide
Share
$1,695,000
2 Days On Site

2411 Park Avenue
Richmond, VA 23220

For Sale|Single Family Residence|Active
3
Beds
4
Total Baths
3
Full Baths
1
Partial Bath
3,206
SqFt
$529
/SqFt
2018
Built
Subdivision:
None
County:
Richmond City
Listing courtesy of PARK 27 (804) 350-0879
2411 Park Avenue2411 Park Avenue2411 Park Avenue2411 Park Avenue
Save
Ask
Tour
Hide
Share

Mortgage Calculator

Monthly Payment (Est.)

Enter an interest rate to see your estimated monthly payment.
Calculator powered by Showcase IDX, a Constellation1 Company. Copyright ©2026 Information is deemed reliable but not guaranteed.

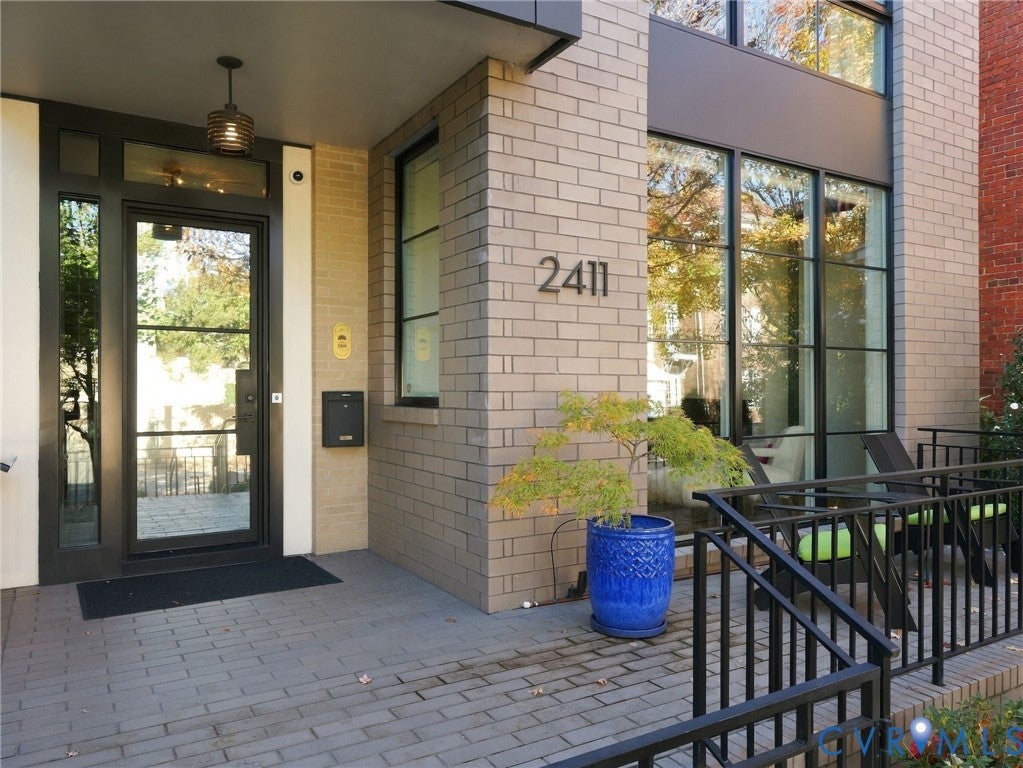
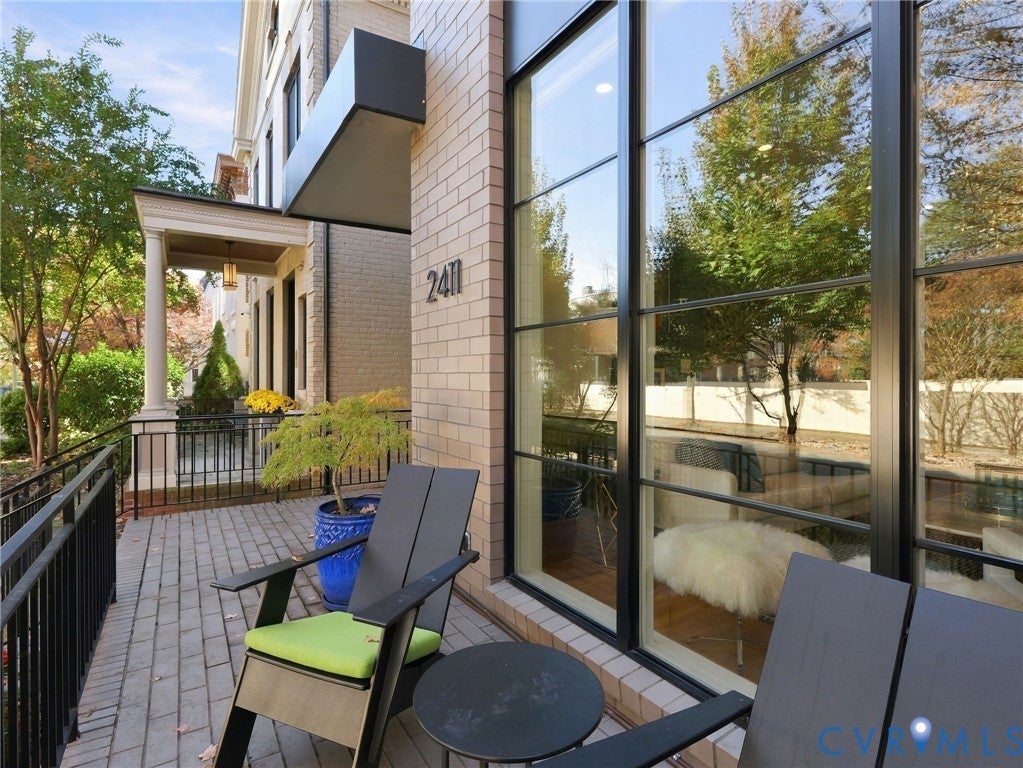
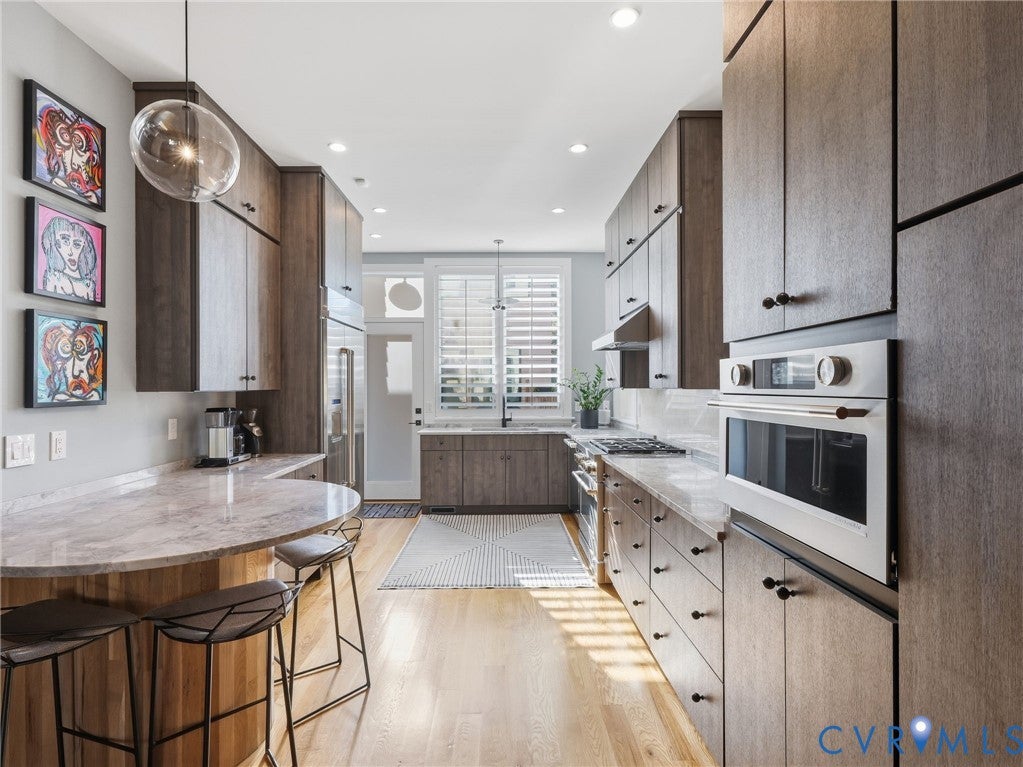
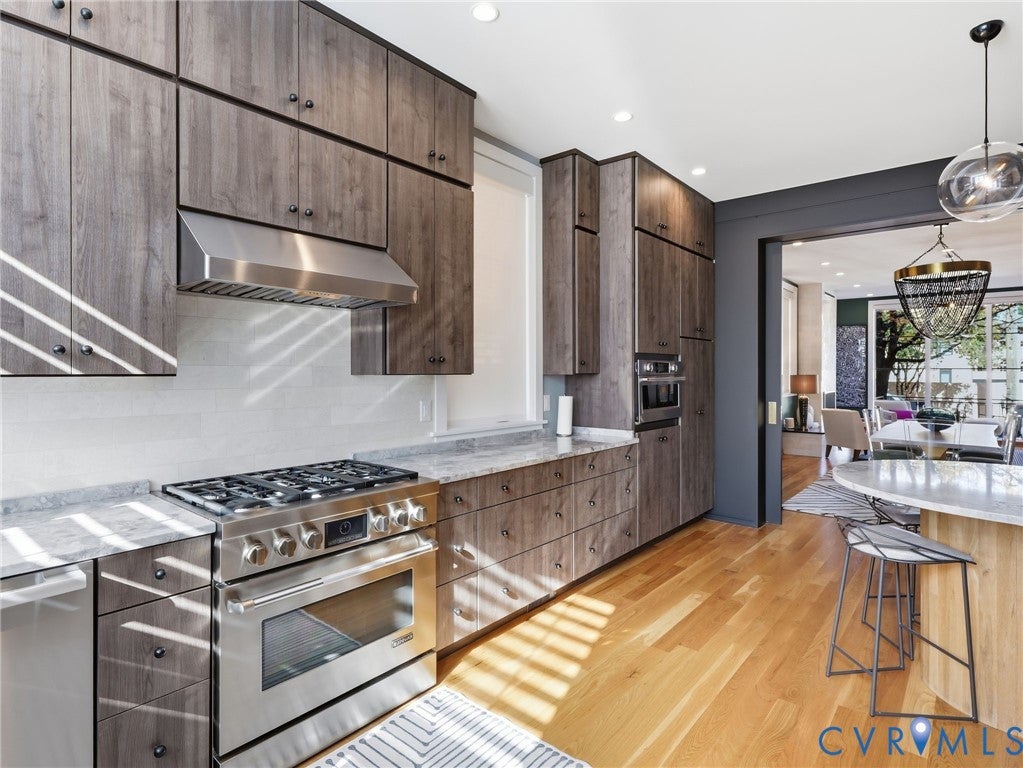
What if you could live in true luxury in the heart of the Fan without giving up a single convenience? 2411 Park Avenue is the finest of the four Kensington Park townhomes. It was designed by noted Richmond architect Dave Johannas and completed in 2019. The home has 3 bedrooms and 3.5 baths, with top-level materials and craftsmanship throughout. Per the architect's measurements, the home totals 3,206 sq ft, which includes the 230 sq ft attached one-car garage. A luxury passenger elevator serves every level, from the garage to the rooftop, so the whole home is easy to live in. The current owners brought Mr. Johannas back to take the home even further. The 480 sq ft rooftop terrace is now a private outdoor retreat with ipe decking, a remote-controlled pergola, privacy screening and an outdoor kitchen, ready for quiet mornings or entertaining under the open sky. On the third level, a new roof over the front balcony turns the primary suite into a private retreat with its own covered outdoor space overlooking Park Avenue. This rare mix of newer construction, thoughtful architecture, elevator access and garage parking puts you steps from the restaurants, shops and tree-lined streets that make the Fan one of Richmond's most walkable neighborhoods.

Save
Ask
Tour
Hide
Share
Listing Snapshot
Price 
$1,695,000
Days On Site 
2 Days
Bedrooms 
3
Inside Area (SqFt) 
3,206 sqft
Total Baths 
4
Full Baths 
3
Partial Baths 
1
Lot Size 
0.054 Acres
Year Built 
2018
MLS Number 
2630109
Status 
Active
Property Tax 
$18,024
HOA/Condo/Coop Fees 
N/A
Sq Ft Source 
Builder
Friends & Family
Recent Activity
3 days agoListing first seen on site
3 days agoListing updated with changes from the MLS
General Features
Acres 
0.054
Attached Garage 
Yes
Disclosures 
Exempt Disclaimer
Garage 
Yes
Garage Spaces 
1
Levels 
Three Or More
Number Of Stories 
3
Parking 
AttachedCoveredDrivewayGarageGarage Door OpenerOff StreetPaved
Property Sub Type 
Single Family Residence
Security 
Security System
Sewer 
Public Sewer
SqFt Above 
3206
Style 
Contemporary, Custom, Row House
Utilities 
Cable Available
Water Source 
Public
Zoning 
R-6
Interior Features
Appliances 
DryerDishwasherExhaust FanDisposalGas Water HeaterIce MakerMicrowaveRangeRefrigeratorRange HoodSelf Cleaning OvenWasherGas CooktopOven
Basement 
Crawl Space
Cooling 
Central AirElectricZoned
Fireplace 
Yes
Fireplace Features 
GasVentless
Fireplaces 
1
Flooring 
CarpetTileWood
Heating 
ElectricHeat PumpNatural GasZonedExhaust Fan
Interior 
Double VanityEat-in KitchenGranite CountersHigh CeilingsRecessed LightingWalk-In Closet(s)
Laundry Features 
Washer Hookup
Window Features 
Insulated WindowsScreens
FullBath 
Save
Ask
Tour
Hide
Share
Exterior Features
Construction Details 
Brick
Exterior 
BalconyLightingGas Grill
Fencing 
FencedFront Yard
Lot Features 
Level
Patio And Porch 
Front PorchPorch
Pool Features 
None
Roof 
Other
View 
City
Waterview 
City
Windows/Doors 
Insulated WindowsScreens
Community Features
Accessibility Features 
Accessible Elevator InstalledAccessible Entrance
Community Features 
Street Lights
MLS Area 
10 - Richmond
Schools
School District
Unknown
Elementary School
Fox
Middle School
Albert Hill
High School
Thomas Jefferson
All or a portion of the multiple Listing information is provided by the Central Virginia Regional Multiple Listing Service, LLC, from a copyrighted compilation of listings. All IDX information is provided exclusively for consumers’ personal, non-commercial use and may not be used for any purpose other than to identify prospective properties consumers may be interested in purchasing. All CVR MLS information provided is deemed reliable but is not guaranteed accurate. The compilation of Listings and each individual Listing are ©2026 Central Virginia Regional Multiple Listing Service, LLC. All rights reserved.


Last checked 2026-11-15 10:17 AM UTC.

Neighborhood & Commute
Source: Walkscore
Save
Ask
Tour
Hide
Share

Sold By Shawnda

2101 Libbie Lake East Street, Suite 145, Richmond, VA 23230, USA
M: (804) 601-1125 | O: (804) 430-9410

COPYRIGHT © 2025 SOLD BY SHAWNDA – ALL RIGHTS RESERVED.
Terms of Service | Privacy Policy | Accessibility