Save
Ask
Tour
Hide
Share
$524,900
4 Days On Site

12512 Second Branch Road
Chesterfield, VA 23838

For Sale|Single Family Residence|Active
4
Beds
3
Total Baths
2
Full Baths
1
Partial Bath
2,793
SqFt
$188
/SqFt
1990
Built
Subdivision:
Second Branch
County:
Chesterfield
Listing courtesy of Long & Foster REALTORS (804) 566-0781
Upcoming Open Houses
Sun, Nov 15, 1:00 PM - 4:00 PM
12512 Second Branch Road12512 Second Branch Road12512 Second Branch Road12512 Second Branch Road
Save
Ask
Tour
Hide
Share

Mortgage Calculator

Monthly Payment (Est.)

Enter an interest rate to see your estimated monthly payment.
Calculator powered by Showcase IDX, a Constellation1 Company. Copyright ©2026 Information is deemed reliable but not guaranteed.

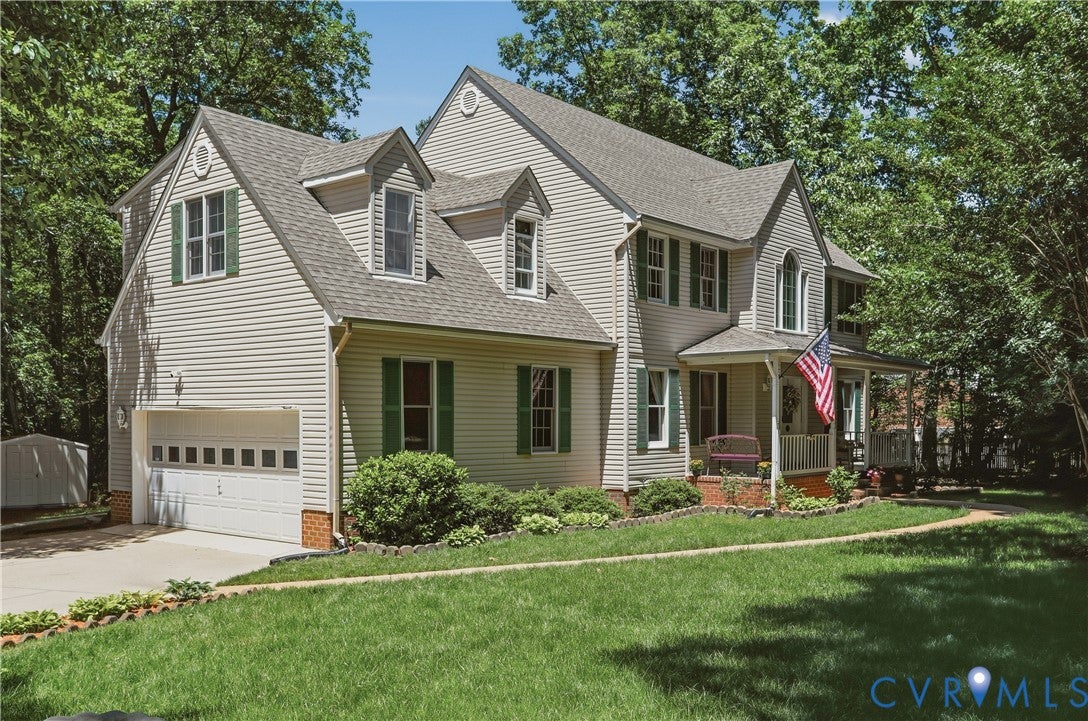
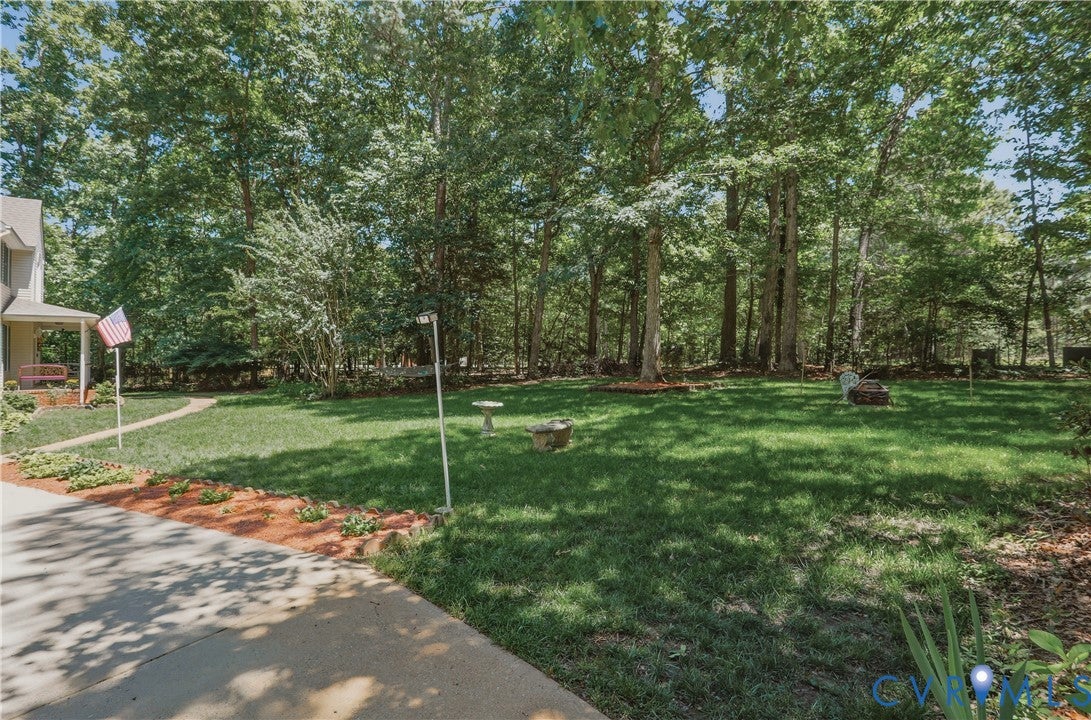
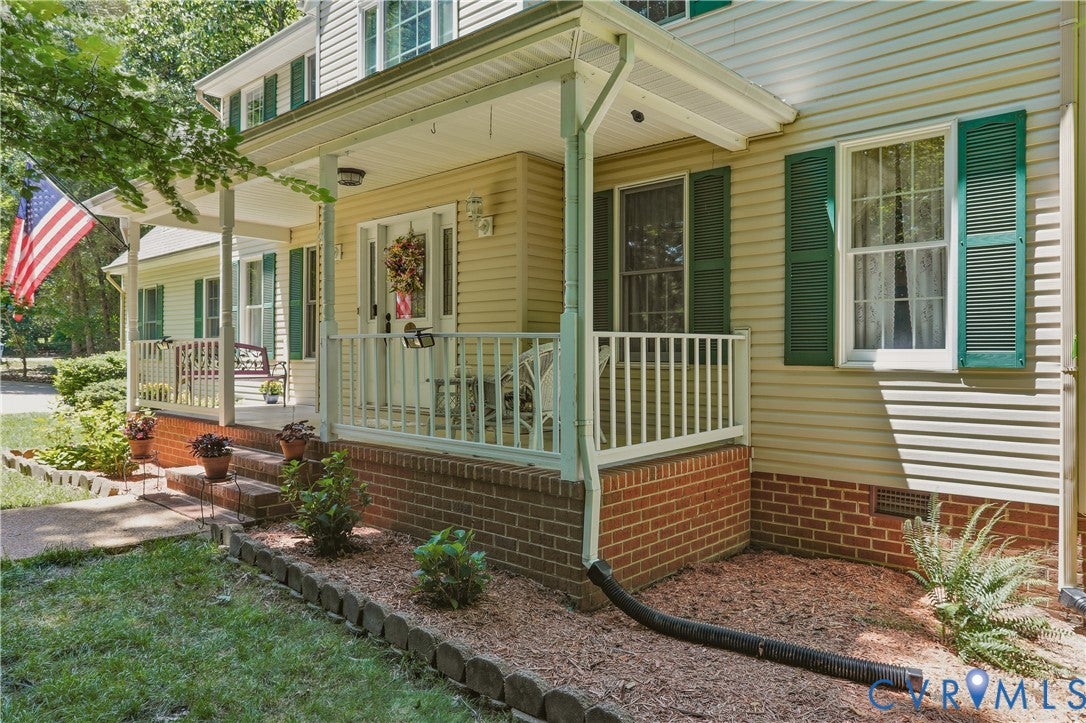
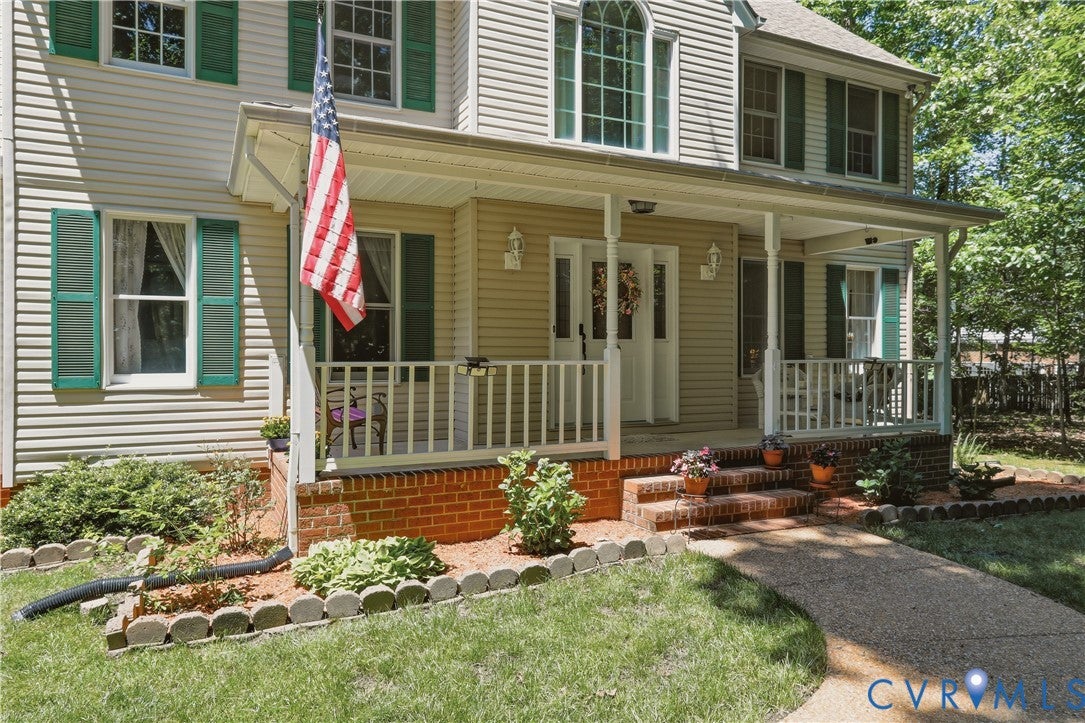
Welcome home to this beautifully maintained 4-bedroom, 2.5-bath home nestled on 1.35 private acres, just 15 minutes from Hull Street (Rt. 360), shopping, dining, and with convenient access to Route 288 and all that Richmond has to offer! Offering nearly 2,800 square feet of living space, this home combines peaceful country living with everyday convenience. Pride of ownership is evident throughout, with numerous updates since 2018. The updated kitchen (2021/2022) features granite countertops, soft-close cabinetry, a lazy Susan, an oversized island and stainless steel appliances, including a refrigerator that conveys. An oversized breakfast nook provides plenty of room for a large dining table. Just off the kitchen, the spacious family room features a propane gas fireplace, while the adjoining sunroom, currently used as an office, offers access to the new deck (2025). The formal living room provides additional flexible space and is currently used as a second office. Both full bathrooms were updated in 2018/2019, including the spa-inspired owner's bath with a beautiful, top-of-the-line shower, new flooring, double vanity, and walk-in closet. A walk-up attic accessible from the owner's retreat provides abundant storage. The three additional bedrooms are generously sized with excellent closet space. Major updates include both HVAC units (approximately 7 years ago), water heaters (2020), sealed crawl space and dehumidifier (2020), and replacement of the back deck (2025). The septic system was resealed approximately 7 years ago and pumped in 2026. The home is connected to public water, and a well with a newer motor is available for landscaping use only and conveys as-is. Sheds and fireplace convey as-is. With generous living space, thoughtful updates, private acreage, and a convenient location, this home truly offers the best of both worlds. Schedule your showing today!

Save
Ask
Tour
Hide
Share
Listing Snapshot
Price 
$524,900
Days On Site 
4 Days
Bedrooms 
4
Inside Area (SqFt) 
2,793 sqft
Total Baths 
3
Full Baths 
2
Partial Baths 
1
Lot Size 
1.39 Acres
Year Built 
1990
MLS Number 
2630118
Status 
Active
Property Tax 
$4,156.3
HOA/Condo/Coop Fees 
N/A
Sq Ft Source 
Appraiser
Friends & Family
Recent Activity
2 days agoStatus changed to Active
2 days agoListing updated with changes from the MLS
5 days agoListing first seen on site
General Features
Acres 
1.39
Attached Garage 
Yes
Garage 
Yes
Garage Spaces 
2
Levels 
Two
Number Of Stories 
2
Parking 
UnpavedAttachedDirect AccessDrivewayGarageGarage Door OpenerOff StreetPaved
Parking Spaces 
2
Property Sub Type 
Single Family Residence
Sewer 
Septic Tank
SqFt Above 
2793
Style 
Colonial, Two Story
Utilities 
Cable Available
Water Source 
Public
Zoning 
A
Interior Features
Appliances 
CooktopDishwasherElectric Water HeaterMicrowaveRefrigerator
Basement 
Crawl Space
Cooling 
Heat PumpZonedCeiling Fan(s)
Fireplace 
Yes
Fireplace Features 
GasInsert
Fireplaces 
1
Flooring 
CarpetWood
Heating 
ElectricHeat PumpZonedFireplace Insert
Interior 
Ceiling Fan(s)Granite CountersKitchen IslandWalk-In Closet(s)
Laundry Features 
Washer Hookup
Bedroom 4 
Dimensions - 19.6 x 13.7Level - Second
Save
Ask
Tour
Hide
Share
Exterior Features
Construction Details 
FrameVinyl Siding
Fencing 
None
Patio And Porch 
Front PorchDeckPorch
Pool Features 
None
Roof 
Composition
Community Features
MLS Area 
54 - Chesterfield
Schools
School District
Unknown
Elementary School
Spring Run
Middle School
Bailey Bridge
High School
Manchester
All or a portion of the multiple Listing information is provided by the Central Virginia Regional Multiple Listing Service, LLC, from a copyrighted compilation of listings. All IDX information is provided exclusively for consumers’ personal, non-commercial use and may not be used for any purpose other than to identify prospective properties consumers may be interested in purchasing. All CVR MLS information provided is deemed reliable but is not guaranteed accurate. The compilation of Listings and each individual Listing are ©2026 Central Virginia Regional Multiple Listing Service, LLC. All rights reserved.


Last checked 2026-11-15 10:17 AM UTC.

Neighborhood & Commute
Source: Walkscore
Save
Ask
Tour
Hide
Share

Sold By Shawnda

2101 Libbie Lake East Street, Suite 145, Richmond, VA 23230, USA
M: (804) 601-1125 | O: (804) 430-9410

COPYRIGHT © 2025 SOLD BY SHAWNDA – ALL RIGHTS RESERVED.
Terms of Service | Privacy Policy | Accessibility