Save
Ask
Tour
Hide
Share
$385,000
4 Days On Site

1414 Melton Avenue
Richmond, VA 23223

For Sale|Single Family Residence|Active
3
Beds
2
Total Baths
2
Full Baths
1,268
SqFt
$304
/SqFt
1920
Built
Subdivision:
None
County:
Richmond City
Listing courtesy of Real Broker LLC (203) 685-1136
Upcoming Open Houses
Sun, Nov 15, 1:00 PM - 3:00 PM
1414 Melton Avenue1414 Melton Avenue1414 Melton Avenue1414 Melton Avenue
Save
Ask
Tour
Hide
Share

Mortgage Calculator

Monthly Payment (Est.)

Enter an interest rate to see your estimated monthly payment.
Calculator powered by Showcase IDX, a Constellation1 Company. Copyright ©2026 Information is deemed reliable but not guaranteed.

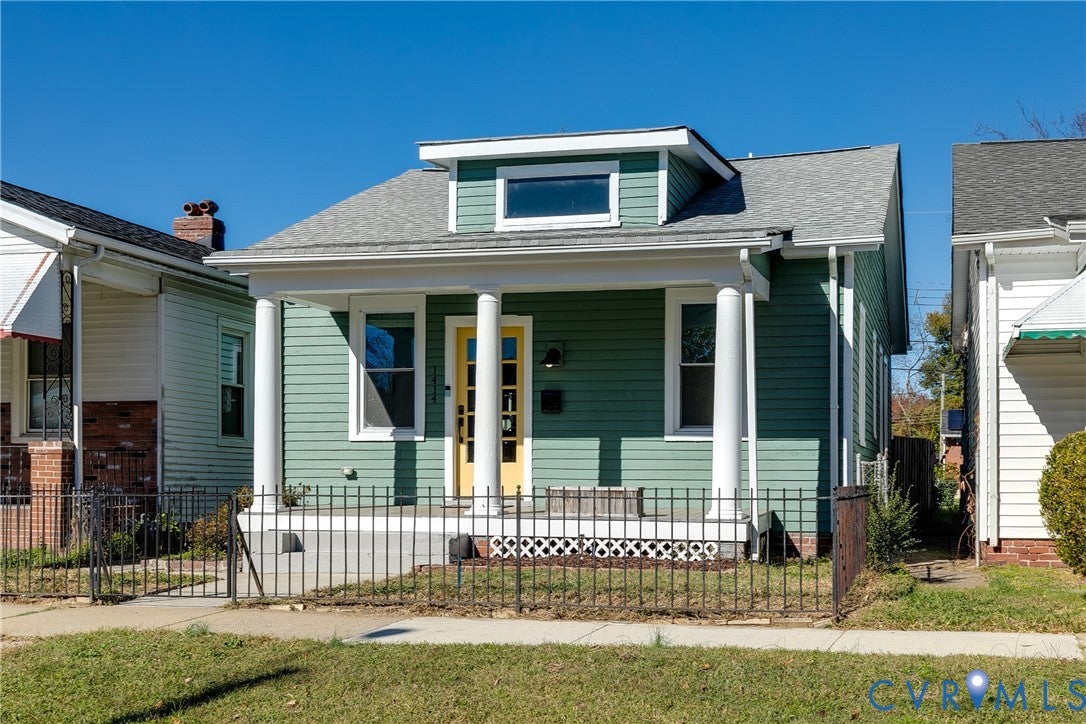
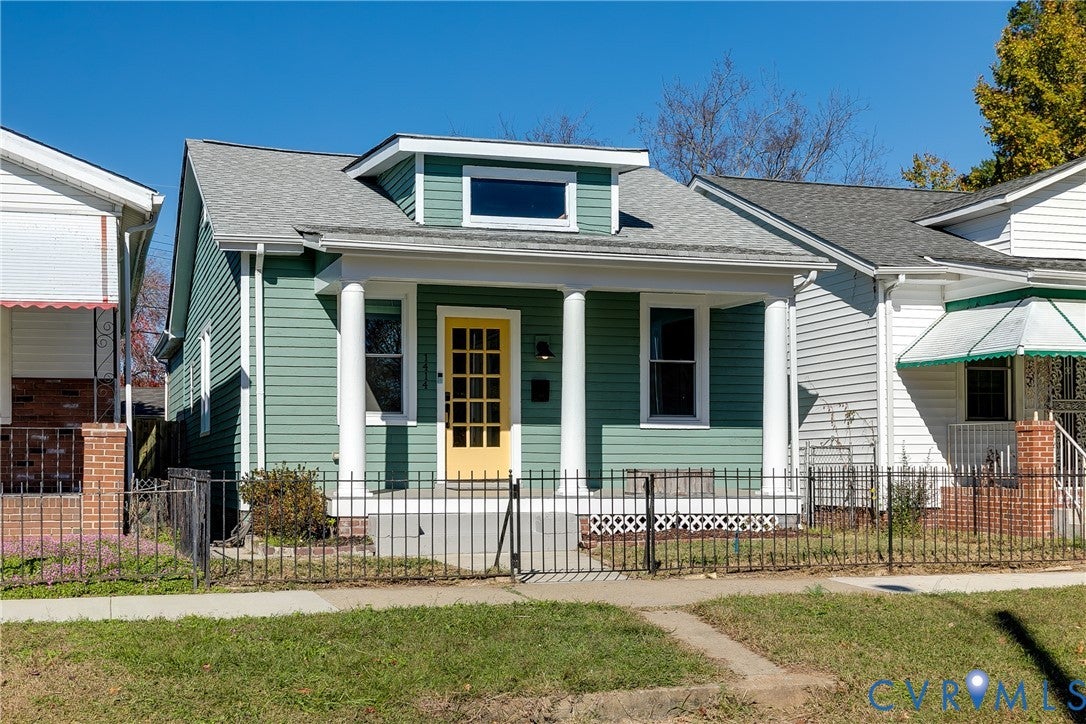
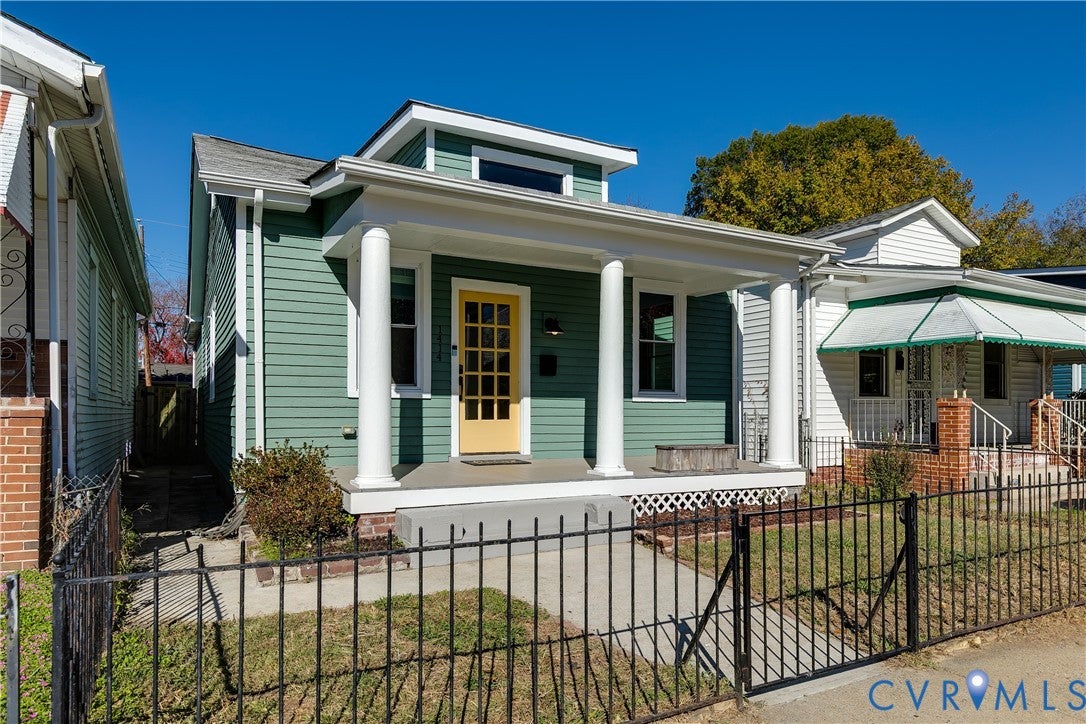
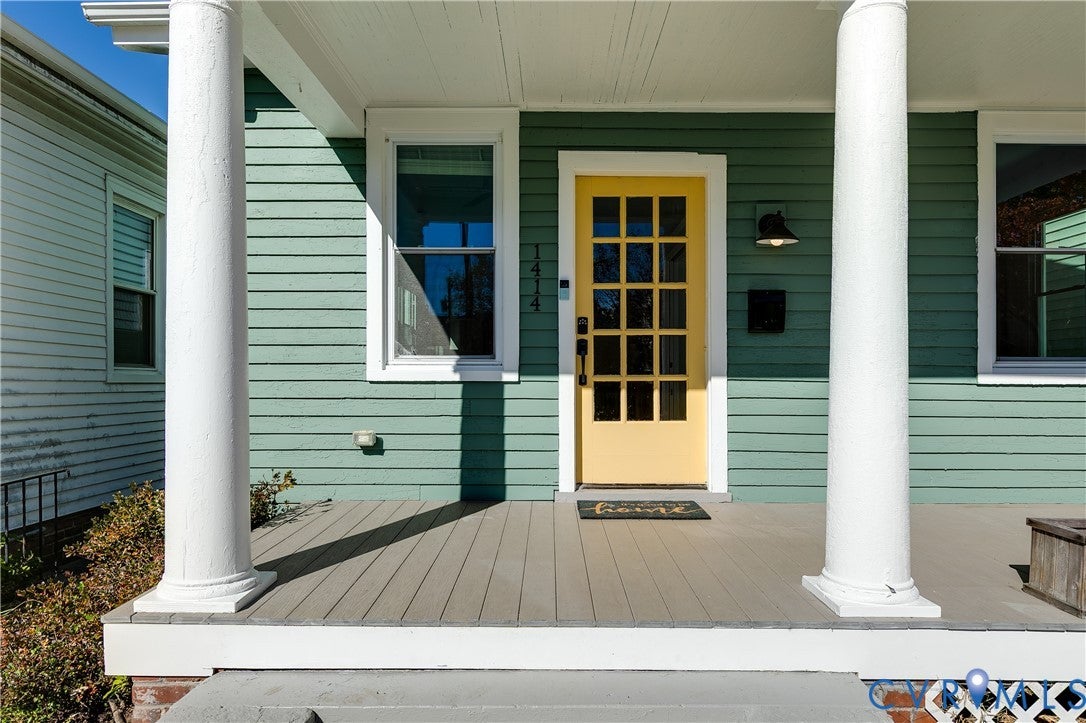
1414 Melton Ave is absolutely perfect - it's tucked away on a quiet street in the Oakwood neighborhood of Church Hill, and also steps away from neighborhood haunts like Peaberry, Taco Vegana, and Soul N' Vinegar. Offering three bedrooms and two full baths, this super-sweet bungalow is the perfect mixture of charm, efficiency, and comfort. Enjoy hardwood floors throughout the home - something that's getting harder and harder to find! Plumbing, electrical, windows, insulation, HVA, and roof were all replaced in 2022. You'll love the kitchen with stainless steel appliances, white cabinets, leathered granite countertops, bar seating and a wine fridge. The primary bedroom features two closets and an en-suite bathroom with a tiled spa-like shower. The other two bedrooms share a lovely hall bath and round out the home - one of the bedrooms even has pocket doors (!!) and would work great as a home office. Enjoy the fully-fenced back yard and potential for off-street parking. Schedule a tour today!

Save
Ask
Tour
Hide
Share
Listing Snapshot
Price 
$385,000
Days On Site 
4 Days
Bedrooms 
3
Inside Area (SqFt) 
1,268 sqft
Total Baths 
2
Full Baths 
2
Partial Baths 
N/A
Lot Size 
0.0748 Acres
Year Built 
1920
MLS Number 
2630126
Status 
Active
Property Tax 
$3,816
HOA/Condo/Coop Fees 
N/A
Sq Ft Source 
Assessor
Friends & Family
Recent Activity
5 days agoListing first seen on site
5 days agoListing updated with changes from the MLS
General Features
Acres 
0.0748
Levels 
One
Number Of Stories 
1
Parking 
Off Street
Property Sub Type 
Single Family Residence
Sewer 
Public Sewer
SqFt Above 
1268
Style 
Bungalow, Cottage
Water Source 
Public
Zoning 
R-5
Interior Features
Appliances 
Electric CooktopDryerDishwasherElectric Water HeaterDisposalMicrowaveRefrigeratorWasherCooktop
Basement 
Crawl Space
Cooling 
Central AirElectricCeiling Fan(s)
Flooring 
Wood
Heating 
Electric
Interior 
Ceiling Fan(s)Granite CountersHigh CeilingsRecessed LightingMaster Downstairs
Spa 
Yes
Window Features 
Insulated WindowsScreens
Living Room 
Dimensions - 11.5 x 22.2Level - FirstDescription - hardwoods, dining area
Save
Ask
Tour
Hide
Share
Exterior Features
Construction Details 
FrameHardiPlank TypeWood Siding
Fencing 
FencedFullPrivacyWrought Iron
Patio And Porch 
Rear PorchFront PorchPorch
Pool Features 
None
Roof 
Asphalt
Spa 
Yes
Windows/Doors 
Insulated WindowsScreens
Community Features
MLS Area 
10 - Richmond
Schools
School District
Unknown
Elementary School
Chimborazo
Middle School
Martin Luther King Jr.
High School
Armstrong
All or a portion of the multiple Listing information is provided by the Central Virginia Regional Multiple Listing Service, LLC, from a copyrighted compilation of listings. All IDX information is provided exclusively for consumers’ personal, non-commercial use and may not be used for any purpose other than to identify prospective properties consumers may be interested in purchasing. All CVR MLS information provided is deemed reliable but is not guaranteed accurate. The compilation of Listings and each individual Listing are ©2026 Central Virginia Regional Multiple Listing Service, LLC. All rights reserved.


Last checked 2026-11-15 10:17 AM UTC.

Neighborhood & Commute
Source: Walkscore
Save
Ask
Tour
Hide
Share

Sold By Shawnda

2101 Libbie Lake East Street, Suite 145, Richmond, VA 23230, USA
M: (804) 601-1125 | O: (804) 430-9410

COPYRIGHT © 2025 SOLD BY SHAWNDA – ALL RIGHTS RESERVED.
Terms of Service | Privacy Policy | Accessibility