Save
Ask
Tour
Hide
Share
$375,000
2 Days On Site

3004 Stratford Townes Drive
Richmond, VA 23225

For Sale|Townhouse|Active
3
Beds
4
Total Baths
3
Full Baths
1
Partial Bath
2,033
SqFt
$184
/SqFt
2006
Built
Subdivision:
Townes At Stratford
County:
Richmond City
Listing courtesy of Joyner Fine Properties (804) 357-6232
Upcoming Open Houses
Sun, Nov 15, 12:00 PM - 2:00 PM
3004 Stratford Townes Drive3004 Stratford Townes Drive3004 Stratford Townes Drive3004 Stratford Townes Drive
Save
Ask
Tour
Hide
Share

Mortgage Calculator

Monthly Payment (Est.)

Enter an interest rate to see your estimated monthly payment.
Calculator powered by Showcase IDX, a Constellation1 Company. Copyright ©2026 Information is deemed reliable but not guaranteed.

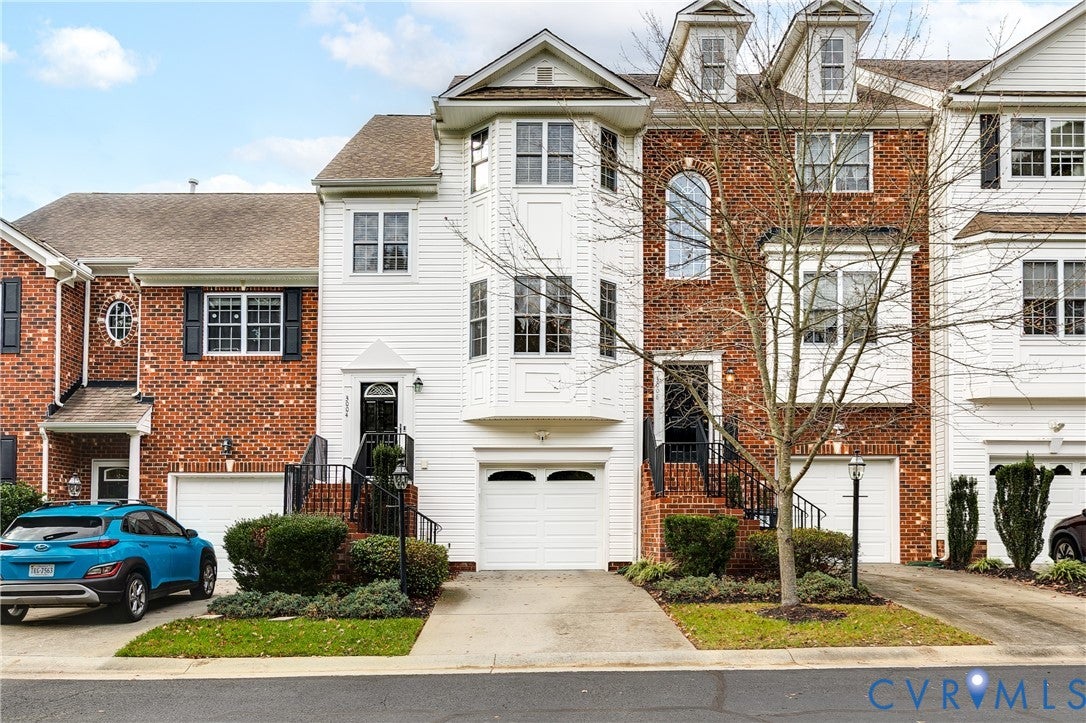
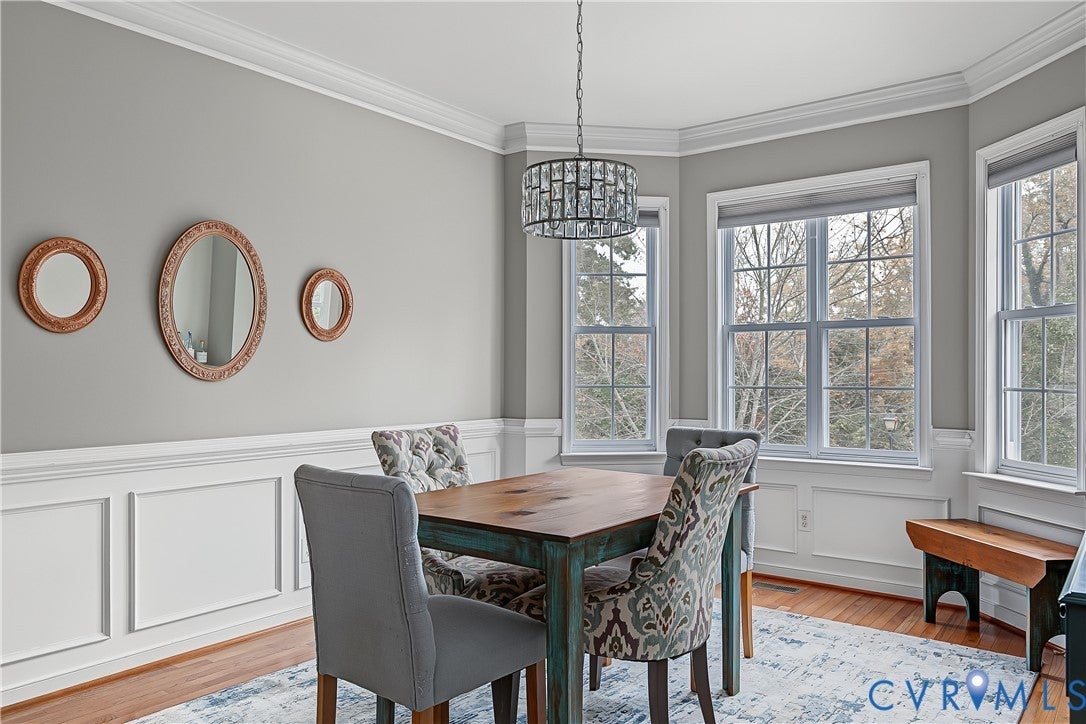
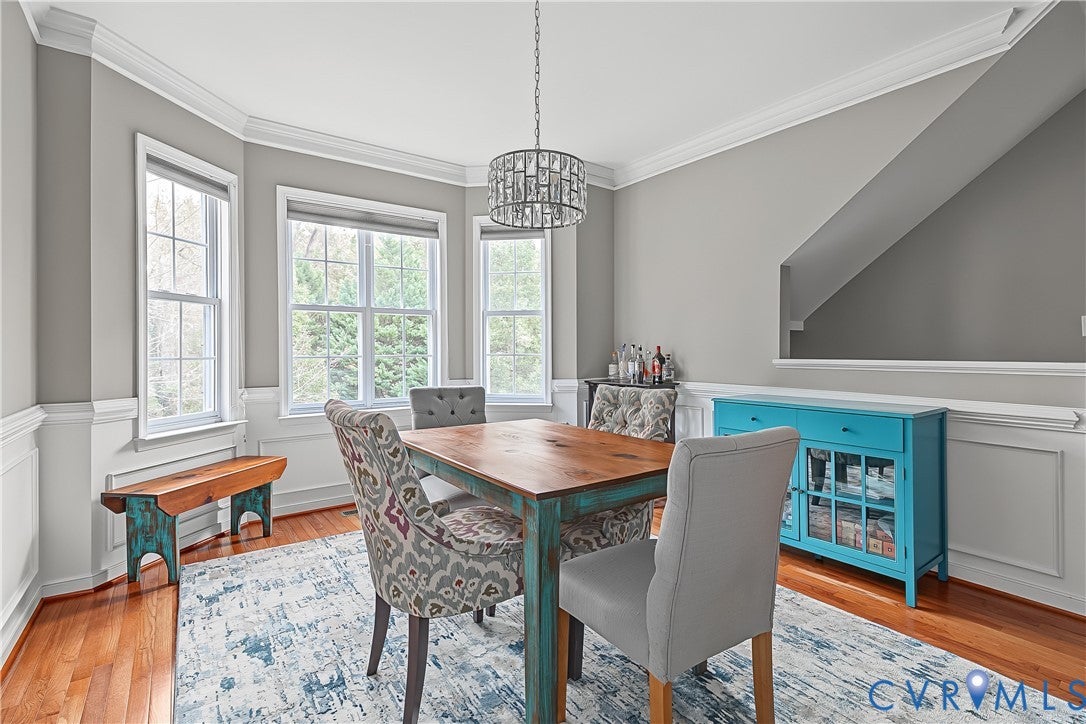
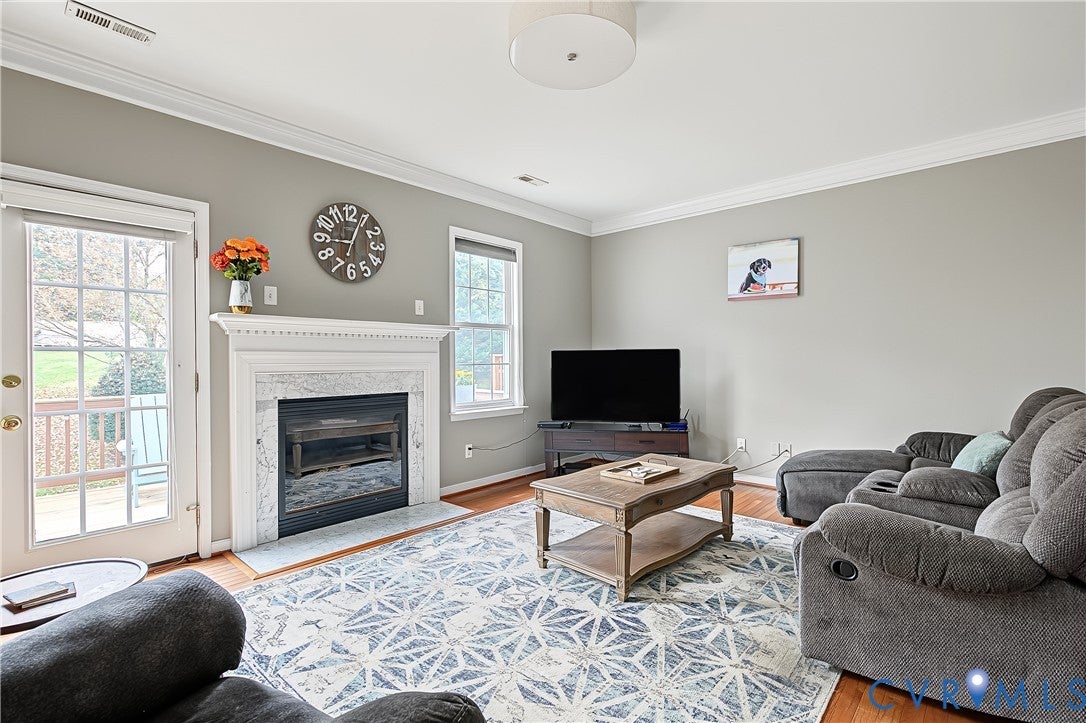
Welcome to this wonderful three-story townhome, ideally located just minutes from the James River and everything Forest Hill Avenue has to offer! The lower level features an attached garage with interior access, a laundry area, and a versatile third bedroom complete with an ensuite bath—making it perfect for a home office, den, or gym space. From this level, step outside to enjoy the private, fully fenced rear yard with a patio. The main living level boasts hardwood floors throughout, showcasing a formal dining room with a bay window, a kitchen with generous counter prep space, and a bright living room featuring a gas fireplace and access to the rear deck. Upstairs on the third floor, you will find a comfortable second bedroom, a full hallway bath with a tub/shower combo, and a primary suite serving as a quiet retreat with a spacious walk-in closet and an ensuite bath featuring double vanities, a soaking tub, and a separate walk-in shower. Additional updates include newer carpet on the first and third levels along with a brand-new garage door and opener. Enjoy low-maintenance living in an incredible, convenient location!

Save
Ask
Tour
Hide
Share
Listing Snapshot
Price 
$375,000
Days On Site 
2 Days
Bedrooms 
3
Inside Area (SqFt) 
2,033 sqft
Total Baths 
4
Full Baths 
3
Partial Baths 
1
Lot Size 
0.0413 Acres
Year Built 
2006
MLS Number 
2630136
Status 
Active
Property Tax 
$3,804
HOA/Condo/Coop Fees 
$267 monthly
Sq Ft Source 
Assessor
Friends & Family
Recent Activity
3 days agoListing first seen on site
3 days agoListing updated with changes from the MLS
General Features
Acres 
0.0413
Attached Garage 
Yes
Garage 
Yes
Garage Spaces 
1
Levels 
Three Or More
Number Of Stories 
3
Parking 
AttachedDirect AccessDrivewayGarageGarage Door OpenerOff StreetPaved
Property Sub Type 
Townhouse
Sewer 
Public Sewer
SqFt Above 
2033
Style 
Transitional
Water Source 
Public
Zoning 
R-2
Interior Features
Appliances 
Down DraftDishwasherGas Water HeaterRangeRefrigeratorWasher
Cooling 
Central AirElectricCeiling Fan(s)
Fireplace 
Yes
Fireplace Features 
Gas
Fireplaces 
1
Flooring 
CarpetWood
Heating 
Forced AirNatural Gas
Interior 
Ceiling Fan(s)Double VanityHigh CeilingsHigh Speed InternetWired for DataWalk-In Closet(s)Master Downstairs
Laundry Features 
Washer Hookup
Window Features 
Bay Window(s)
HalfBath 
Level - Second
Save
Ask
Tour
Hide
Share
Exterior Features
Construction Details 
FrameVinyl Siding
Fencing 
Back YardFencedPrivacy
Patio And Porch 
Rear PorchDeckPorch
Pool Features 
None
Roof 
Composition
Windows/Doors 
Bay Window(s)
Community Features
Accessibility Features 
Therapeutic Whirlpool
Association Fee 
$267.0
Association Fee Frequency 
Monthly
MLS Area 
60 - Richmond
Schools
School District
Unknown
Elementary School
Southampton
Middle School
Lucille Brown
High School
Huguenot
All or a portion of the multiple Listing information is provided by the Central Virginia Regional Multiple Listing Service, LLC, from a copyrighted compilation of listings. All IDX information is provided exclusively for consumers’ personal, non-commercial use and may not be used for any purpose other than to identify prospective properties consumers may be interested in purchasing. All CVR MLS information provided is deemed reliable but is not guaranteed accurate. The compilation of Listings and each individual Listing are ©2026 Central Virginia Regional Multiple Listing Service, LLC. All rights reserved.


Last checked 2026-11-15 10:17 AM UTC.

Neighborhood & Commute
Source: Walkscore
Save
Ask
Tour
Hide
Share

Sold By Shawnda

2101 Libbie Lake East Street, Suite 145, Richmond, VA 23230, USA
M: (804) 601-1125 | O: (804) 430-9410

COPYRIGHT © 2025 SOLD BY SHAWNDA – ALL RIGHTS RESERVED.
Terms of Service | Privacy Policy | Accessibility