Save
Ask
Tour
Hide
$359,950
3 Days On Site
6716 Wilmoth DriveChesterfield, VA 23234
For Sale|Single Family Residence|Active
5
Beds
2
Total Baths
2
Full Baths
2,726
SqFt
$132
/SqFt
1950
Built
Subdivision:
Ampthill Gardens
County:
Chesterfield
Listing courtesy of Joyner Fine Properties (804) 399-8344
Save
Ask
Tour
Hide
Mortgage Calculator
Monthly Payment (Est.)
Enter an interest rate to see your estimated monthly payment.Calculator powered by Showcase IDX, a Constellation1 Company. Copyright ©2026 Information is deemed reliable but not guaranteed.
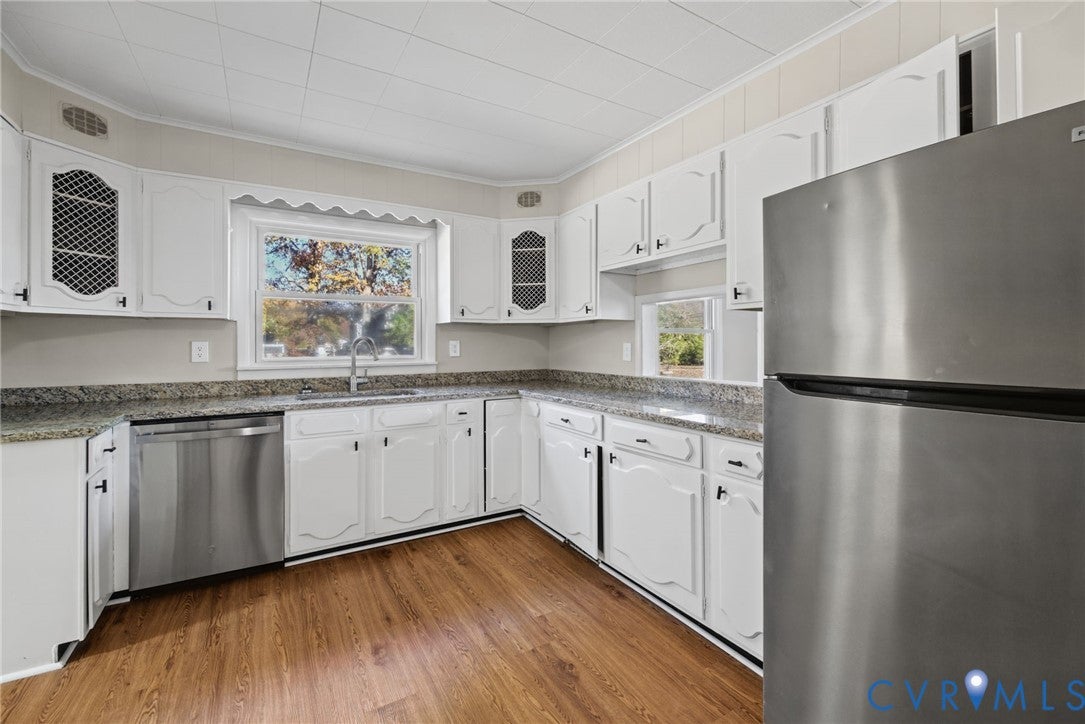
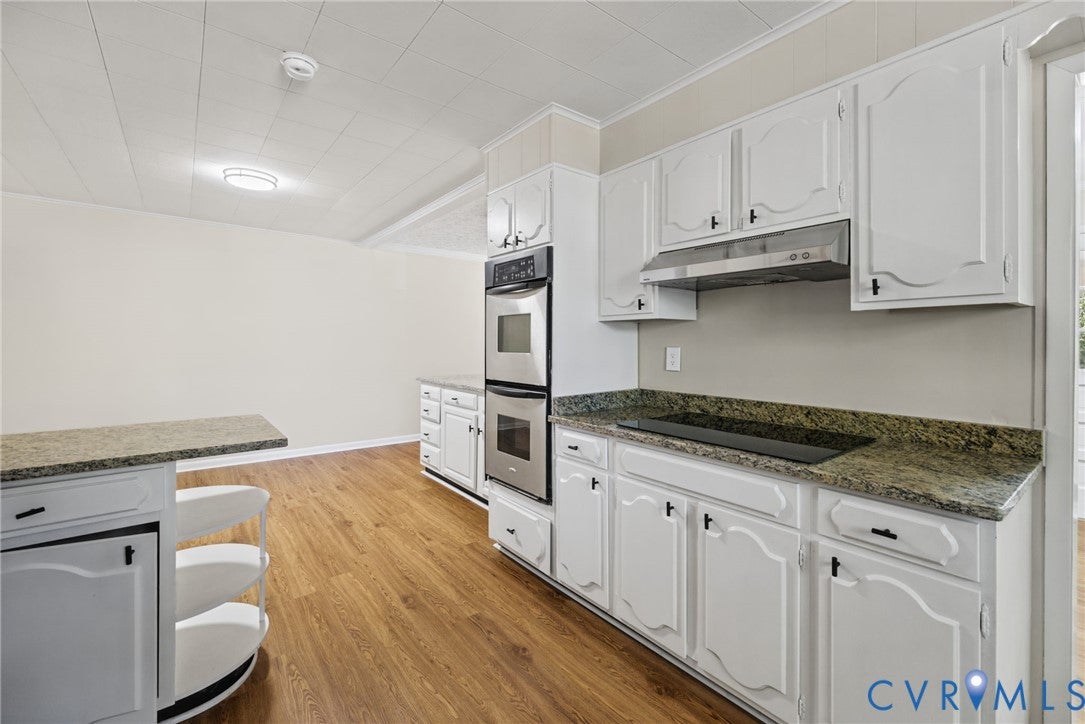
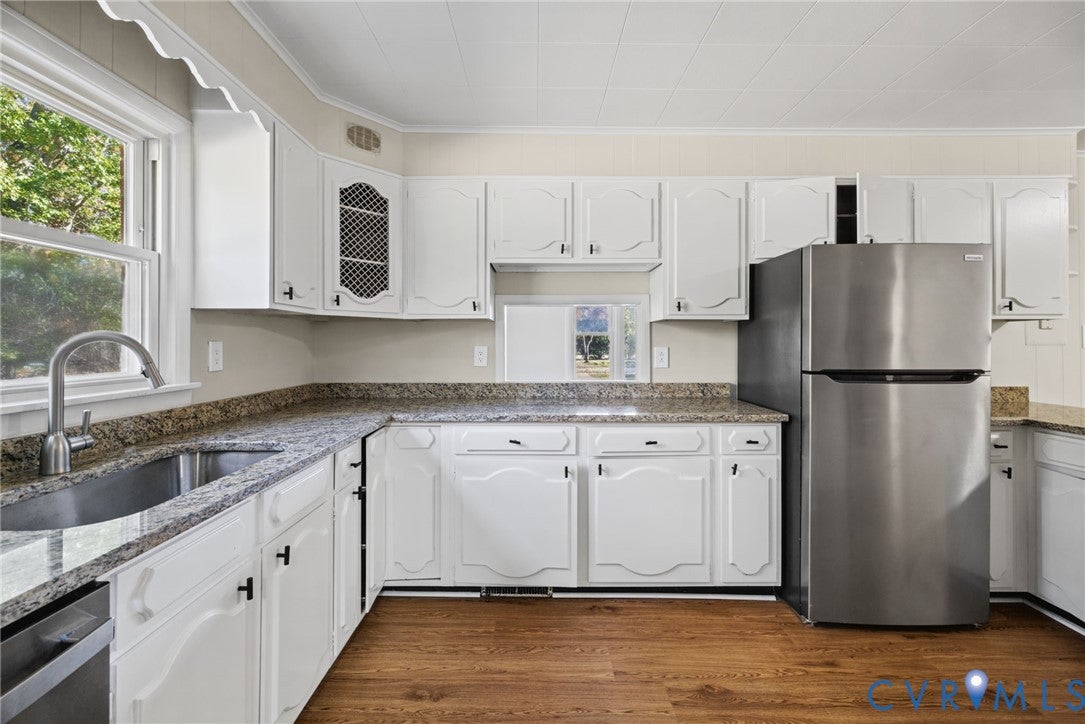
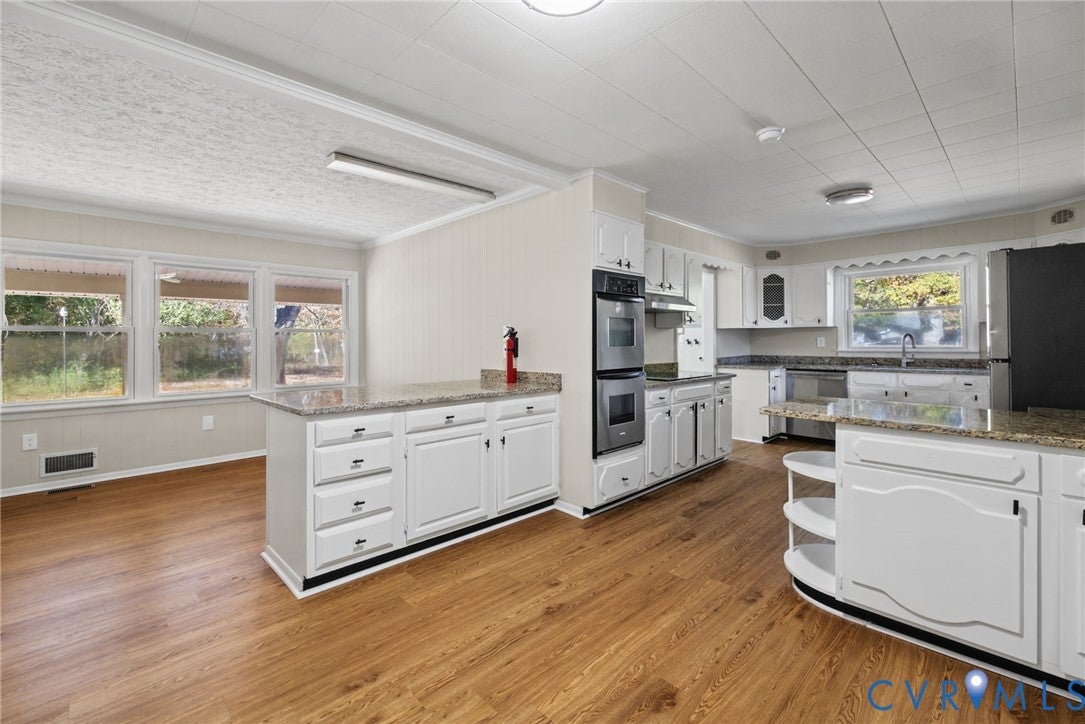
Welcome to 6716 Wilmoth Drive! This is a 5 bedroom, 2 bath brick Cape with over 2,700 square feet. Large kitchen with new luxury vinyl plank flooring, new granite countertops, stainless appliances with eat-in area. Large living room and a family room both with refinished hardwood floors. Primary bedroom plus 2 additional bedrooms on first floor all with refinished hardwood floors as well. Second floor features a 2nd primary bedroom with new carpet and a kitchenette with cabinets and sink. 5th bedroom (also with new carpet) and another full bathroom. Heat Pump (2022). Exterior is brick with a New Roof! Conveniently located with easy access to I-288 and Chippenham Parkway.
Save
Ask
Tour
Hide
Listing Snapshot
Price
$359,950
Days On Site
3 Days
Bedrooms
5
Inside Area (SqFt)
2,726 sqft
Total Baths
2
Full Baths
2
Partial Baths
N/A
Lot Size
0.944 Acres
Year Built
1950
MLS Number
2630140
Status
Active
Property Tax
$3,773.6
HOA/Condo/Coop Fees
N/A
Sq Ft Source
Assessor
Friends & Family
Recent Activity
| 4 days ago | Listing first seen on site | |
| 4 days ago | Listing updated with changes from the MLS |
General Features
Acres
0.944
Levels
One and One Half
Number Of Stories
1
Property Sub Type
Single Family Residence
Sewer
Public Sewer
SqFt Above
2726
Style
Cape Cod
Water Source
Public
Zoning
R7
Interior Features
Appliances
Electric CooktopDishwasherElectric Water HeaterRefrigerator
Basement
Crawl Space
Cooling
Central AirHeat Pump
Flooring
Wood
Heating
ElectricHeat Pump
Bedroom 5
Level - SecondDescription - New Carpet
Save
Ask
Tour
Hide
Exterior Features
Construction Details
BrickFrame
Fencing
None
Pool Features
None
Roof
CompositionShingle
Community Features
MLS Area
54 - Chesterfield
Schools
School District
Unknown
Elementary School
Hopkins
Middle School
Falling Creek
High School
Bird
All or a portion of the multiple Listing information is provided by the Central Virginia Regional Multiple Listing Service, LLC, from a copyrighted compilation of listings. All IDX information is provided exclusively for consumers’ personal, non-commercial use and may not be used for any purpose other than to identify prospective properties consumers may be interested in purchasing. All CVR MLS information provided is deemed reliable but is not guaranteed accurate. The compilation of Listings and each individual Listing are ©2026 Central Virginia Regional Multiple Listing Service, LLC. All rights reserved.

Last checked 2026-11-15 10:17 AM UTC.
Last checked 2026-11-15 10:17 AM UTC.
Neighborhood & Commute
Source: Walkscore
Save
Ask
Tour
Hide

Did you know? You can invite friends and family to your search. They can join your search, rate and discuss listings with you.