Save
Ask
Tour
Hide
Share
$565,000
4 Days On Site

4200 Springhill Avenue
Richmond, VA 23225

Single Family Residence|Pending
3
Beds
2
Total Baths
2
Full Baths
1,621
SqFt
$349
/SqFt
1937
Built
Subdivision:
Forest Hill Park
County:
Richmond City
Listing courtesy of River Fox Realty (804) 986-2133
4200 Springhill Avenue4200 Springhill Avenue4200 Springhill Avenue4200 Springhill Avenue
Save
Ask
Tour
Hide
Share

Mortgage Calculator

Monthly Payment (Est.)

Enter an interest rate to see your estimated monthly payment.
Calculator powered by Showcase IDX, a Constellation1 Company. Copyright ©2026 Information is deemed reliable but not guaranteed.

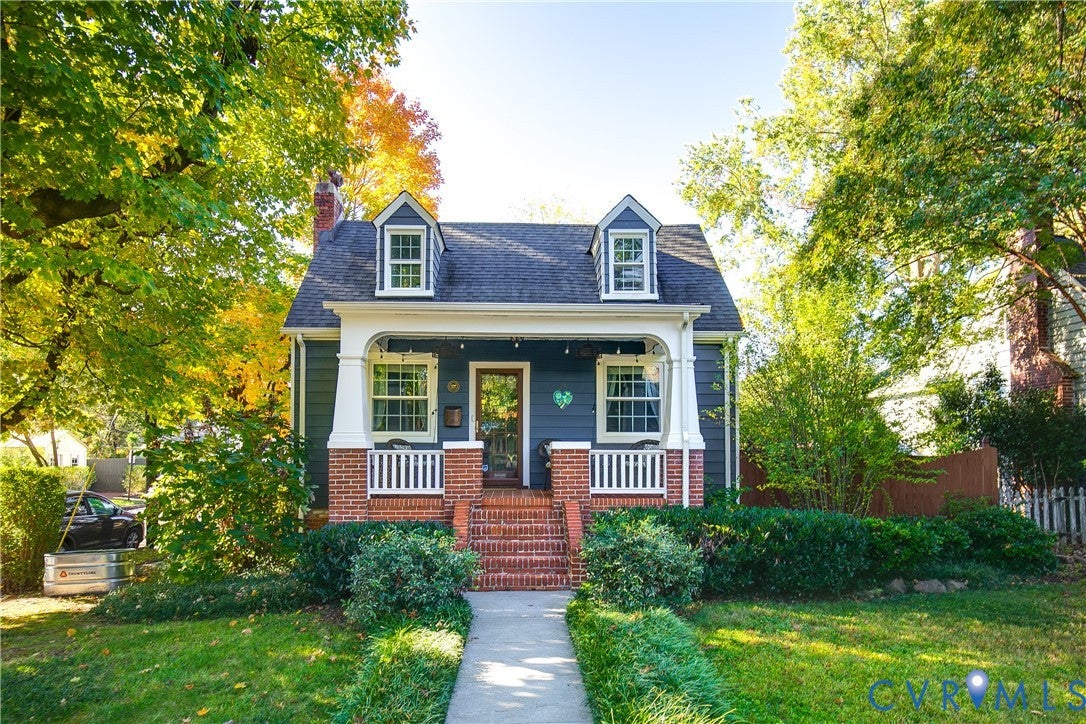
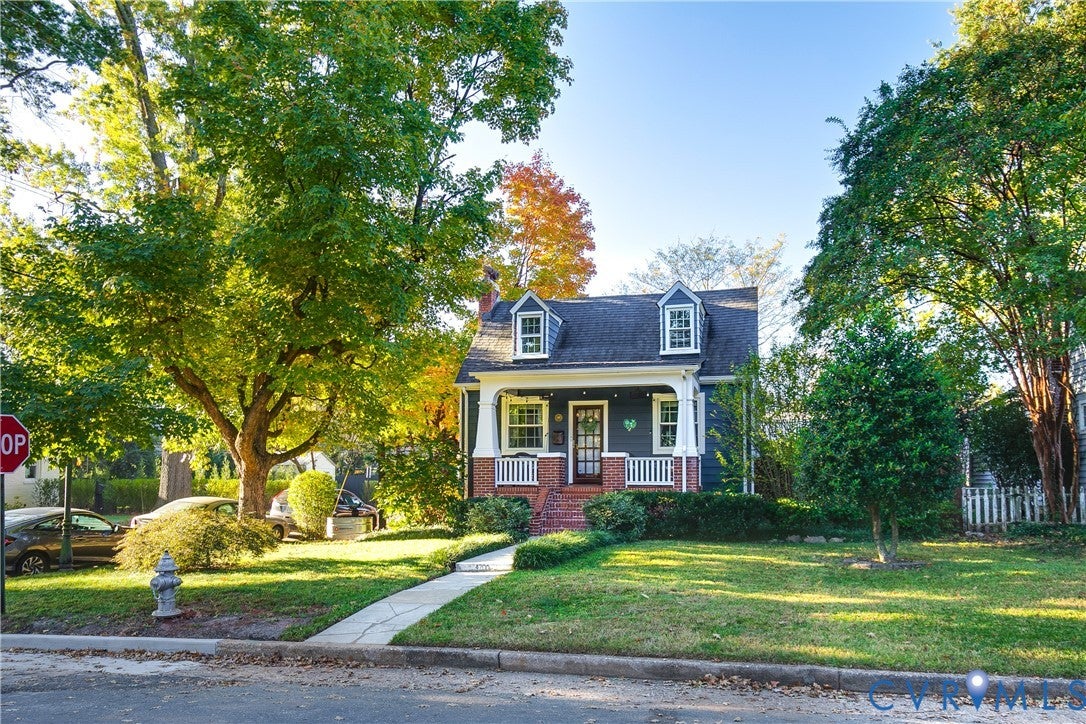
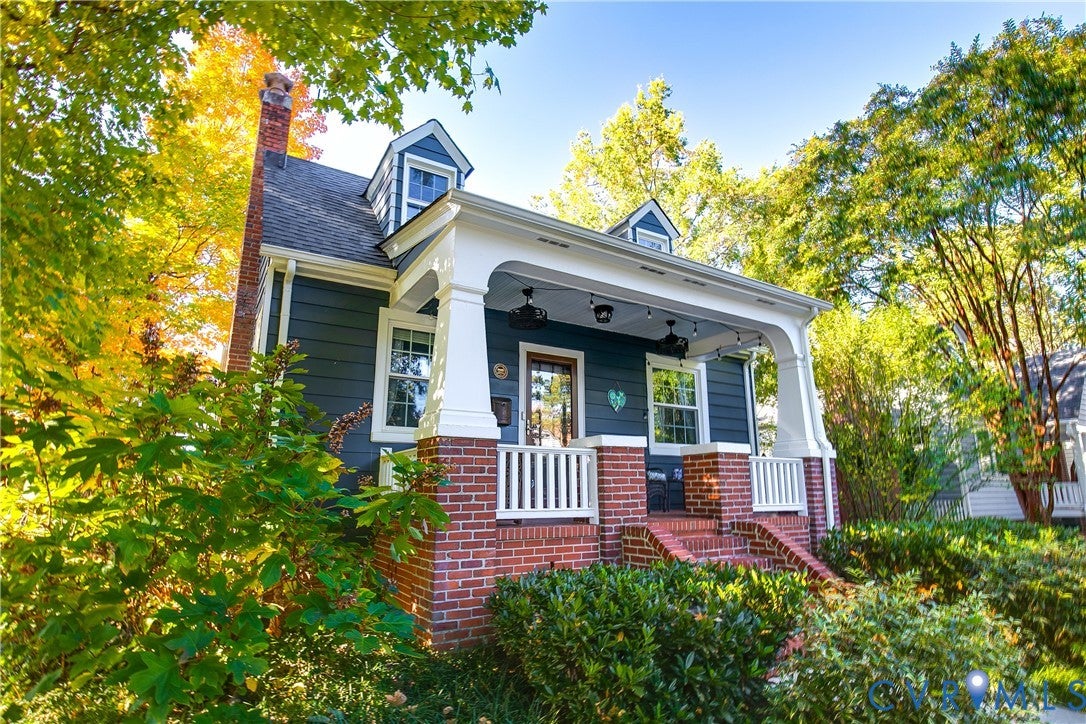
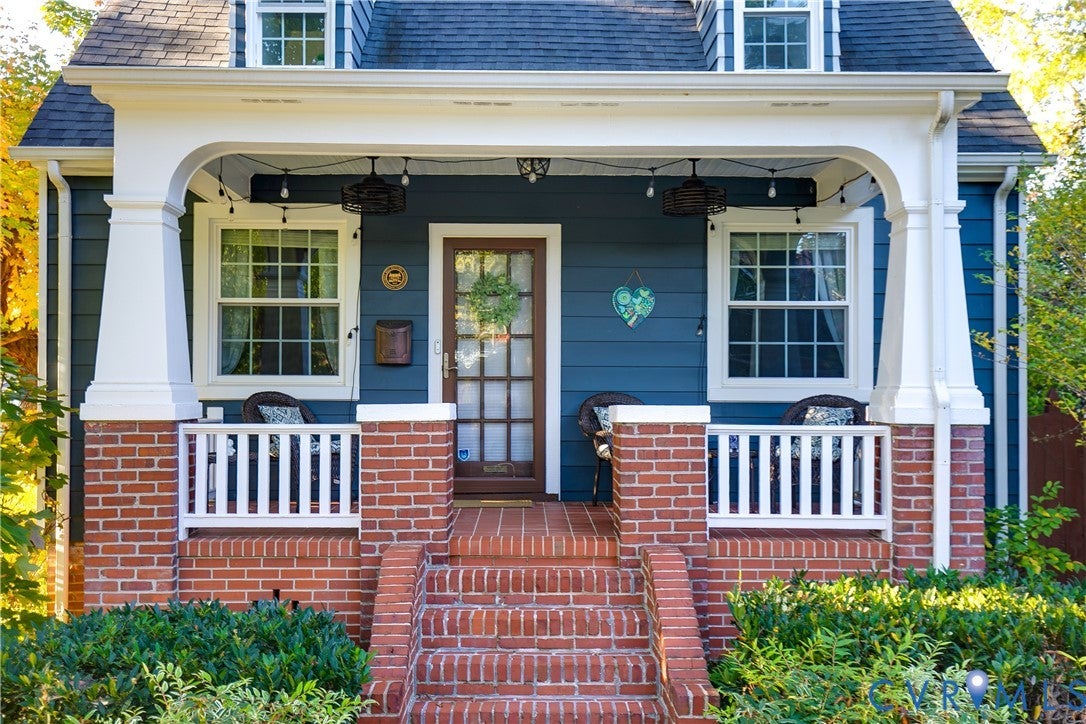
Welcome to 4200 Springhill Avenue! Situated on a corner lot just one block from Forest Hill Park, this charming 1937 cottage offers a wonderful combination of historic character, thoughtful updates, & an unbeatable location in one of Richmond’s most beloved neighborhoods. A beautiful tiled front porch, complete w/ ceiling fans, welcomes you home & offers the perfect spot to relax & enjoy the neighborhood. Inside, original hardwood floors carry throughout much of the home, beginning in the inviting living room centered around a classic brick fireplace. A separate dining room leads to the recently renovated kitchen, featuring quartz countertops, stainless steel appliances, & heated tile floors. Two generously sized bedrooms with closets and a shared bathroom with classic wainscoting and a tub/shower combination complete the main level. Upstairs, the entire second floor serves as a private primary suite. A spacious flex room offers plenty of versatility as a home office, additional living area, or creative space and leads into the primary bedroom with a beautifully designed bathroom completed in 2023. The living space continues in the feshly painted basement, where you will find laundry and a recreation space with a built-in bar providing even more room to spread out and entertain. Outside, the fully fenced backyard feels like a private garden retreat, complete with two patios, a pergola, raised garden beds & a stone walkway winding through the landscaping to the detached garage (and if you love historic details, don't miss the old coal door!). A newly added concrete parking area (2025) provides additional convenience. Additional improvements include mini-split heating and cooling systems (downstairs in 2022 and upstairs in 2023), new windows (2022), a security system (2025), roof (2018), & a freshly painted garage. Enjoy easy access to neighborhood favorites like Janet’s, The Veil, Little Nickel, & Blanchard’s, or head over to Forest Hill Park for scenic walks, outdoor recreation, & weekends at the farmers market.

Save
Ask
Tour
Hide
Share
Listing Snapshot
Price 
$565,000
Days On Site 
4 Days
Bedrooms 
3
Inside Area (SqFt) 
1,621 sqft
Total Baths 
2
Full Baths 
2
Partial Baths 
N/A
Lot Size 
0.1291 Acres
Year Built 
1937
MLS Number 
2630141
Status 
Pending
Property Tax 
$4,920
HOA/Condo/Coop Fees 
N/A
Sq Ft Source 
Appraiser
Friends & Family
Recent Activity
yesterdayStatus changed to Pending
yesterdayListing updated with changes from the MLS
5 days agoListing first seen on site
General Features
Acres 
0.1291
Garage 
Yes
Garage Spaces 
1
Levels 
One and One Half
Number Of Stories 
1
Parking 
DrivewayDetachedGarageOff StreetPaved
Parking Spaces 
2
Property Sub Type 
Single Family Residence
Security 
Security System
Sewer 
Public Sewer
SqFt Above 
1621
Style 
Bungalow, Cottage, Two Story
Water Source 
Public
Zoning 
R-4
Interior Features
Appliances 
DryerGas Water HeaterRefrigeratorWasher
Basement 
PartialPartially FinishedWalk-Out Access
Cooling 
ElectricWall Unit(s)Zoned
Fireplace 
Yes
Fireplace Features 
Masonry
Fireplaces 
1
Flooring 
TileWood
Heating 
RadiantElectricNatural Gas
Interior 
Granite CountersMaster Downstairs
Laundry Features 
Washer Hookup
Window Features 
Insulated Windows
AdditionalRoom 
Dimensions - 20.0 x 10.0Level - BasementDescription - Unfinished room with bar and laundry
Save
Ask
Tour
Hide
Share
Exterior Features
Construction Details 
Aluminum SidingBrick
Fencing 
Back YardFenced
Lot Features 
Corner LotLevel
Other Structures 
Gazebo
Patio And Porch 
Rear PorchFront PorchPatioPorch
Pool Features 
None
Roof 
Shingle
Windows/Doors 
Insulated Windows
Community Features
Community Features 
Park
MLS Area 
60 - Richmond
Schools
School District
Unknown
Elementary School
Westover Hills
Middle School
Lucille Brown
High School
Richmond High School for the Arts
All or a portion of the multiple Listing information is provided by the Central Virginia Regional Multiple Listing Service, LLC, from a copyrighted compilation of listings. All IDX information is provided exclusively for consumers’ personal, non-commercial use and may not be used for any purpose other than to identify prospective properties consumers may be interested in purchasing. All CVR MLS information provided is deemed reliable but is not guaranteed accurate. The compilation of Listings and each individual Listing are ©2026 Central Virginia Regional Multiple Listing Service, LLC. All rights reserved.


Last checked 2026-11-15 10:17 AM UTC.

Neighborhood & Commute
Source: Walkscore
Save
Ask
Tour
Hide
Share

Sold By Shawnda

2101 Libbie Lake East Street, Suite 145, Richmond, VA 23230, USA
M: (804) 601-1125 | O: (804) 430-9410

COPYRIGHT © 2025 SOLD BY SHAWNDA – ALL RIGHTS RESERVED.
Terms of Service | Privacy Policy | Accessibility