Save
Ask
Tour
Hide
Share
$550,000
4 Days On Site

2956 Hathaway Road U1206
Richmond, VA 23225

For Sale|Condominium|Active
3
Beds
2
Total Baths
2
Full Baths
1,729
SqFt
$318
/SqFt
1972
Built
Subdivision:
Hathaway Tower Condominiums
County:
Richmond City
Listing courtesy of Engel & Volkers Richmond (804) 389-6041
2956 Hathaway Road U12062956 Hathaway Road U12062956 Hathaway Road U12062956 Hathaway Road U1206
Save
Ask
Tour
Hide
Share

Mortgage Calculator

Monthly Payment (Est.)

Enter an interest rate to see your estimated monthly payment.
Calculator powered by Showcase IDX, a Constellation1 Company. Copyright ©2026 Information is deemed reliable but not guaranteed.

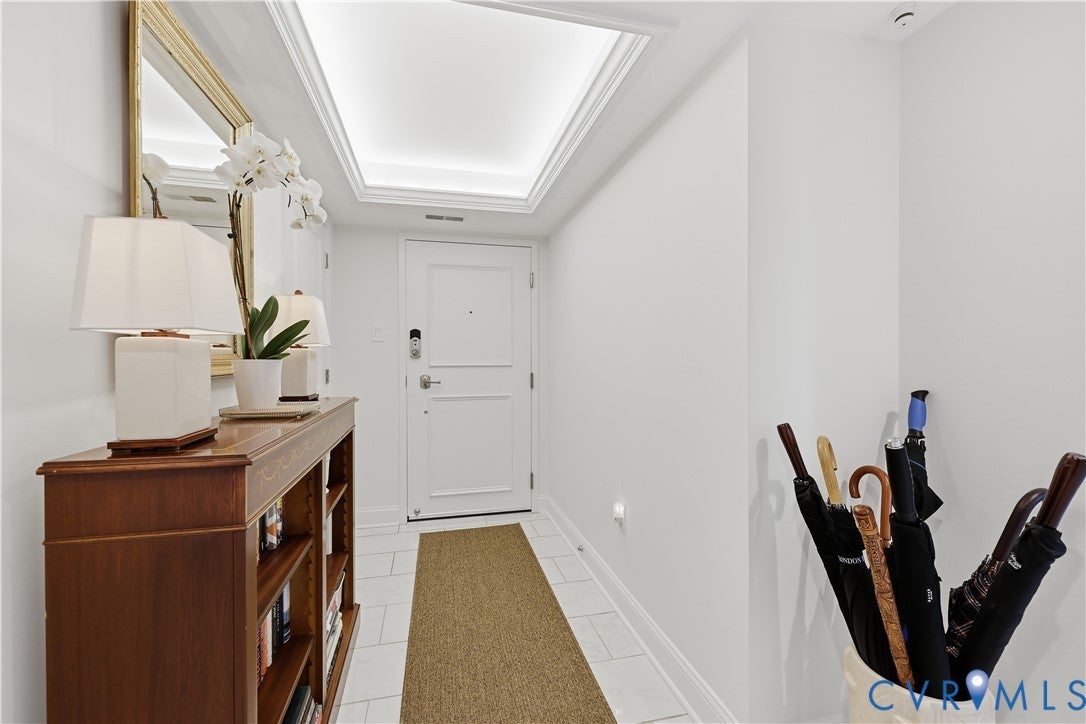
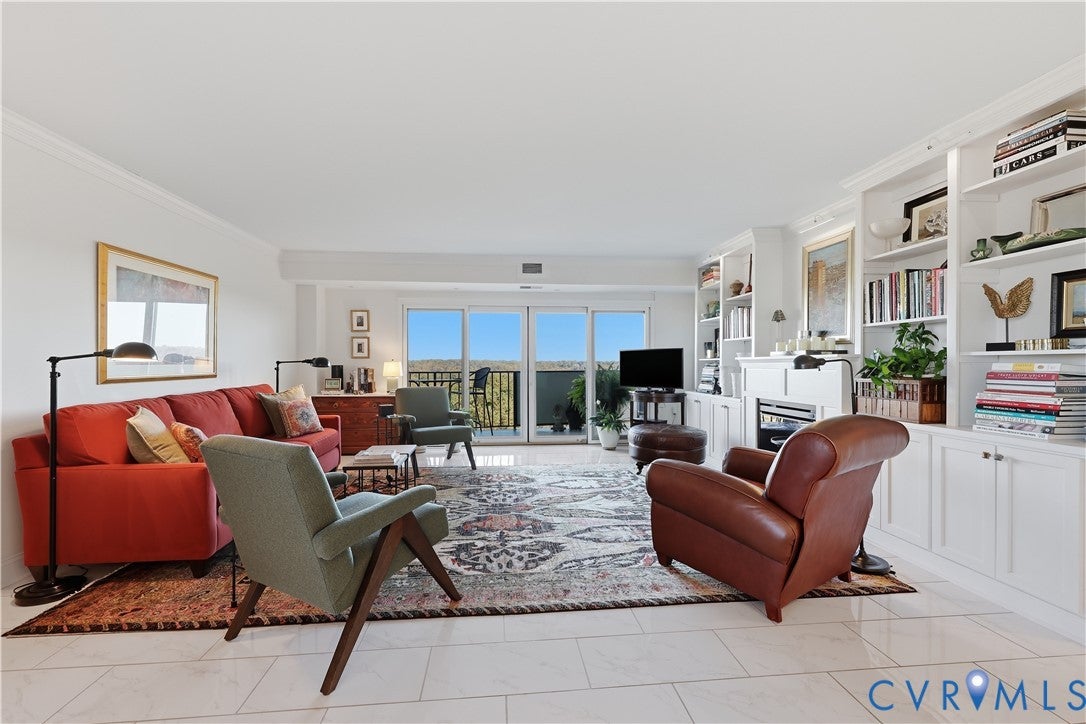
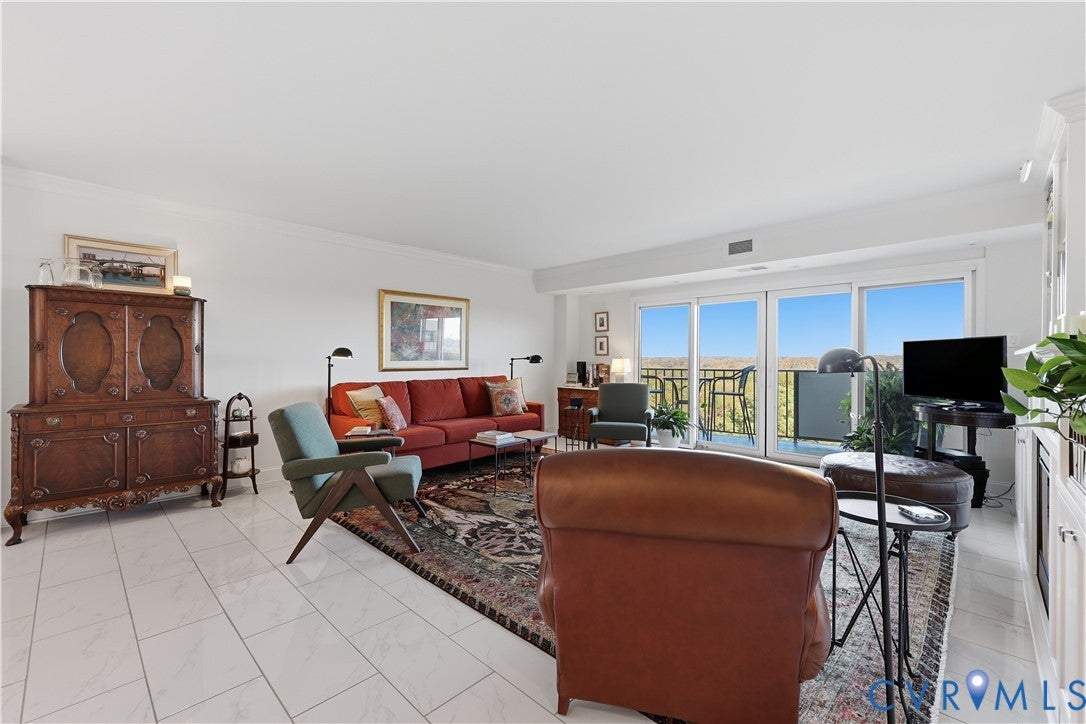
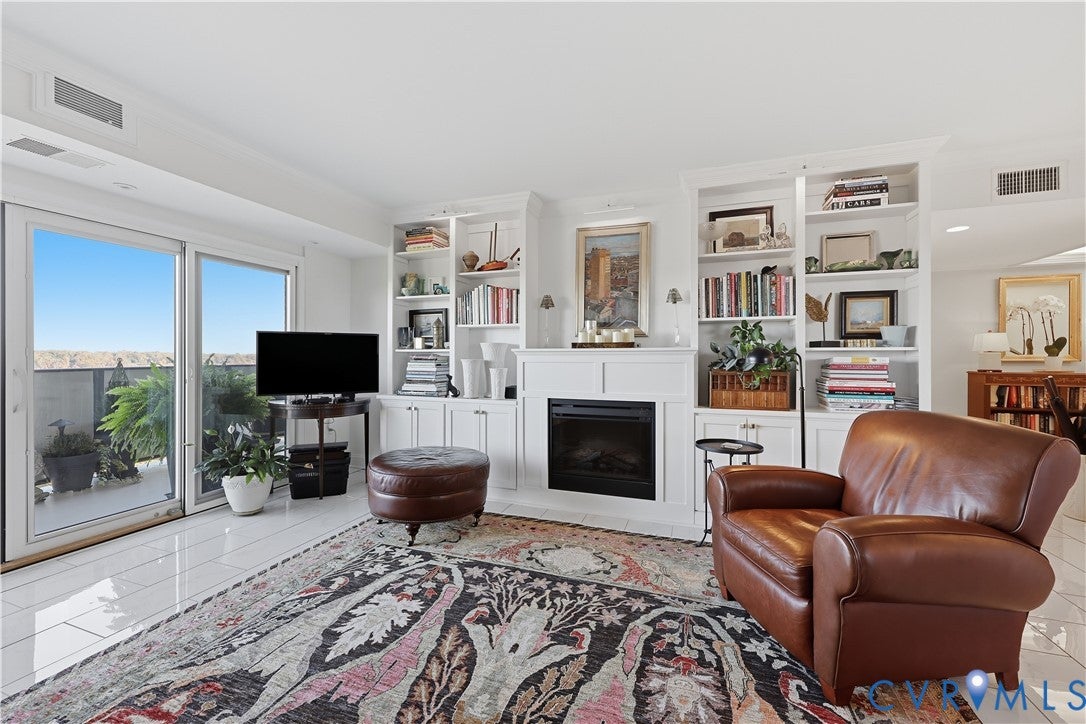
This COMPLETELY REMODELED penthouse condominium on the top floor of the Hathaway Tower provides its owner with stunning sunrise and sunset views of Richmond that are second to none! Once you walk into this handsomely appointed property, you won't want to leave. The gracious foyer with a lighted tray ceiling and marble floor welcomes guests into the spacious living room with gorgeous built-in bookcases and fireplace. High end, sliding glass doors with screens open to a 36 ft long balcony overlooking the enchanting woodlands surrounding the property as well as the dramatic city skyline! The stylish kitchen is equipped with rich cabinetry, new appliances (only 6 months old), and every convenience a great cook could ever want! It is complemented by a large dining room with fabulous lighting and dramatic plantation shutters that when opened, provide additional amazing views! The spacious primary bedroom suite boasts a gorgeous en suite bathroom with a large walk-in shower, bidet, and a generous closet! The two additional bedrooms (one currently being used as an office) are well proportioned and feature nice closets and lots of natural light! The hall bathroom has also been meticulously remodeled to include another walk-in shower and a substantially sized, stacked washing machine & clothes dryer in a separate laundry closet. A dedicated parking space (#125) is located in the coveted garage basement with automatic door opener and direct entry into the building with easy access to the elevator! This desirable high rise building is located in one RVA's most central and convenient locations -close to several shopping centers, grocery stores, and restaurants. Amenities include a lovely lobby with a 24/7 security guard/doorman, an outdoor swimming pool, a recently remodeled club room, a fitness room, and even a small library. This friendly and welcoming community also hosts regularly scheduled activities & social events. Don't miss out on this rare opportunity as it is one of the best real estate values in all of Richmond!

Save
Ask
Tour
Hide
Share
Listing Snapshot
Price 
$550,000
Days On Site 
4 Days
Bedrooms 
3
Inside Area (SqFt) 
1,729 sqft
Total Baths 
2
Full Baths 
2
Partial Baths 
N/A
Lot Size 
4.0177 Acres
Year Built 
1972
MLS Number 
2630176
Status 
Active
Property Tax 
$3,708
HOA/Condo/Coop Fees 
$1,366 monthly
Sq Ft Source 
Assessor
Friends & Family
Recent Activity
4 days agoListing first seen on site
4 days agoListing updated with changes from the MLS
General Features
Acres 
4.0177
Disclosures 
Covenants Restrictions Disclosure
Garage 
Yes
Garage Spaces 
1
Levels 
Two
Number Of Stories 
2
Parking 
AssignedBasementDirect AccessUndergroundGarage Door OpenerGuest
Property Sub Type 
Condominium
Security 
Smoke Detector(s)Security GuardGated Community
Sewer 
Public Sewer
SqFt Above 
1729
Style 
High Rise, Mid Century Modern
Utilities 
Cable Available
Water Source 
Public
Zoning 
MULTIPLE
Interior Features
Appliances 
Electric CooktopCooktopDryerWasher/Dryer StackedDishwasherExhaust FanElectric Water HeaterDisposalIce MakerMicrowaveOvenRangeRefrigeratorSelf Cleaning OvenWater Heater
Cooling 
Central AirElectric
Fireplace 
Yes
Fireplace Features 
ElectricInsert
Fireplaces 
1
Flooring 
MarbleTile
Heating 
ElectricForced AirHeat PumpFireplace InsertExhaust Fan
Interior 
BookcasesBuilt-in FeaturesTray Ceiling(s)Granite CountersHigh Speed InternetPantryRecessed LightingWired for DataWalk-In Closet(s)Master Downstairs
Window Features 
Insulated WindowsScreensWindow Treatments
FullBath 
Save
Ask
Tour
Hide
Share
Exterior Features
Construction Details 
BrickConcreteStone
Exterior 
BalconyLightingStorageGas Grill
Fencing 
FullFenced
Lot Features 
LandscapedLevel
Pool Features 
Outdoor PoolLapCommunityGunite
Roof 
Built-UpFlat
View 
City
Waterview 
City
Windows/Doors 
Insulated WindowsScreensWindow Treatments
Community Features
Accessibility Features 
Accessible Full BathAccessible BedroomAccessible Elevator InstalledAccessible KitchenGrip-Accessible FeaturesAccessible Entrance
Association Amenities 
PoolLandscapingManagementStorage
Association Fee 
$1366.0
Association Fee Frequency 
Monthly
Community Features 
ClubhouseParkPoolStreet LightsFitness Center
MLS Area 
60 - Richmond
Schools
School District
Unknown
Elementary School
Southampton
Middle School
Thompson
High School
Huguenot
All or a portion of the multiple Listing information is provided by the Central Virginia Regional Multiple Listing Service, LLC, from a copyrighted compilation of listings. All IDX information is provided exclusively for consumers’ personal, non-commercial use and may not be used for any purpose other than to identify prospective properties consumers may be interested in purchasing. All CVR MLS information provided is deemed reliable but is not guaranteed accurate. The compilation of Listings and each individual Listing are ©2026 Central Virginia Regional Multiple Listing Service, LLC. All rights reserved.


Last checked 2026-11-15 10:17 AM UTC.

Neighborhood & Commute
Source: Walkscore
Save
Ask
Tour
Hide
Share

Sold By Shawnda

2101 Libbie Lake East Street, Suite 145, Richmond, VA 23230, USA
M: (804) 601-1125 | O: (804) 430-9410

COPYRIGHT © 2025 SOLD BY SHAWNDA – ALL RIGHTS RESERVED.
Terms of Service | Privacy Policy | Accessibility