Save
Ask
Tour
Hide
Share
$389,950
3 Days On Site

9022 Farmington Drive
Henrico, VA 23229

For Sale|Single Family Residence|Active
3
Beds
2
Total Baths
1
Full Bath
1
Partial Bath
1,258
SqFt
$310
/SqFt
1956
Built
Subdivision:
Greenbriar Hills
County:
Henrico
Listing courtesy of Hometown Realty (804) 921-4307
9022 Farmington Drive9022 Farmington Drive9022 Farmington Drive9022 Farmington Drive
Save
Ask
Tour
Hide
Share

Mortgage Calculator

Monthly Payment (Est.)

Enter an interest rate to see your estimated monthly payment.
Calculator powered by Showcase IDX, a Constellation1 Company. Copyright ©2026 Information is deemed reliable but not guaranteed.

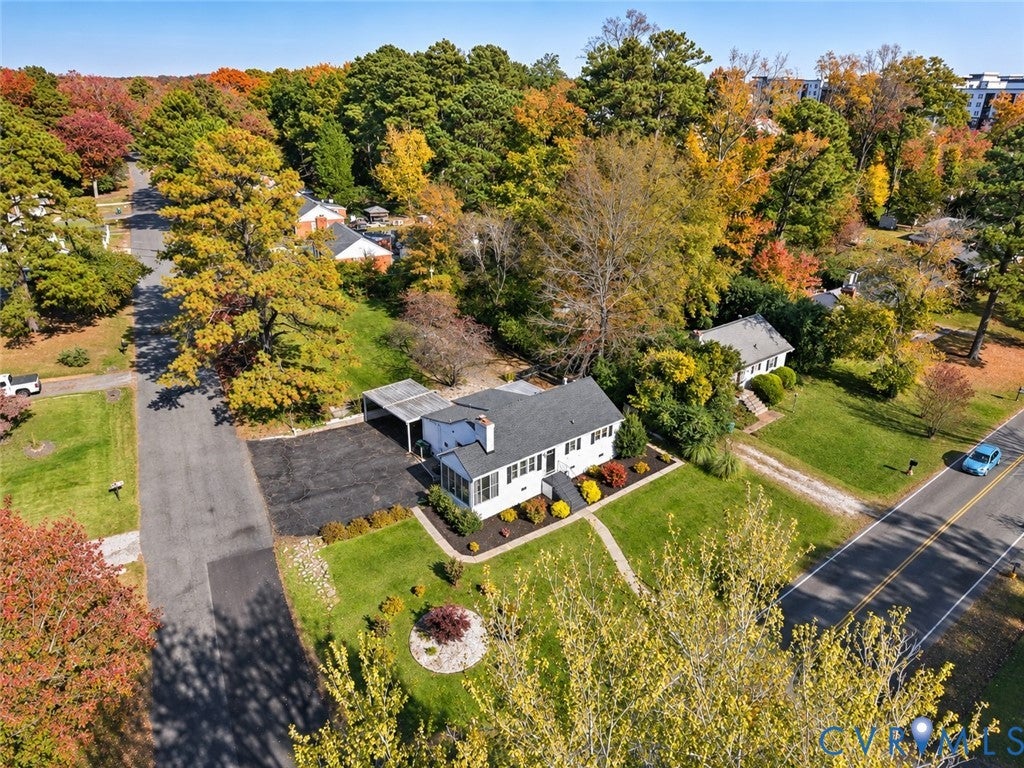
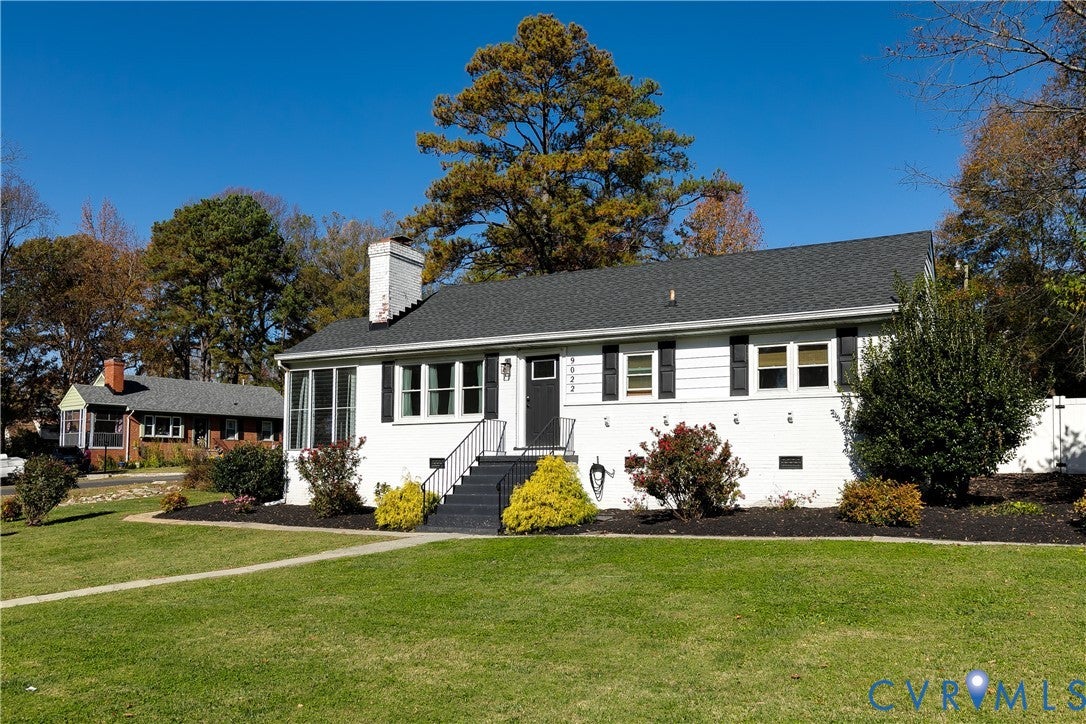
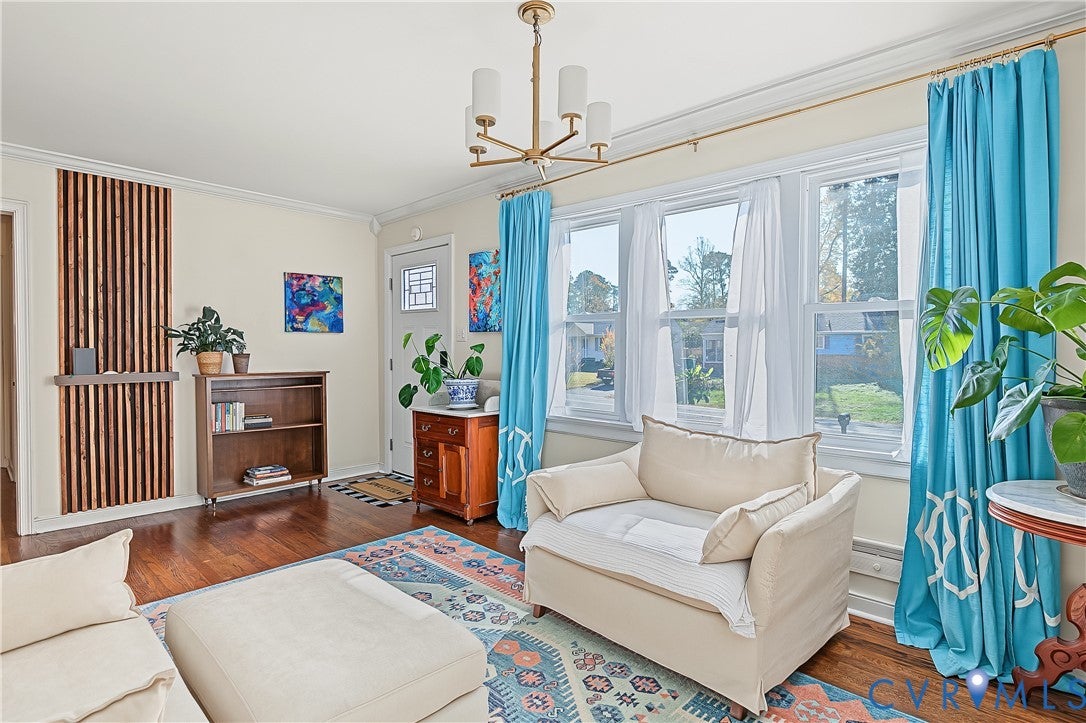
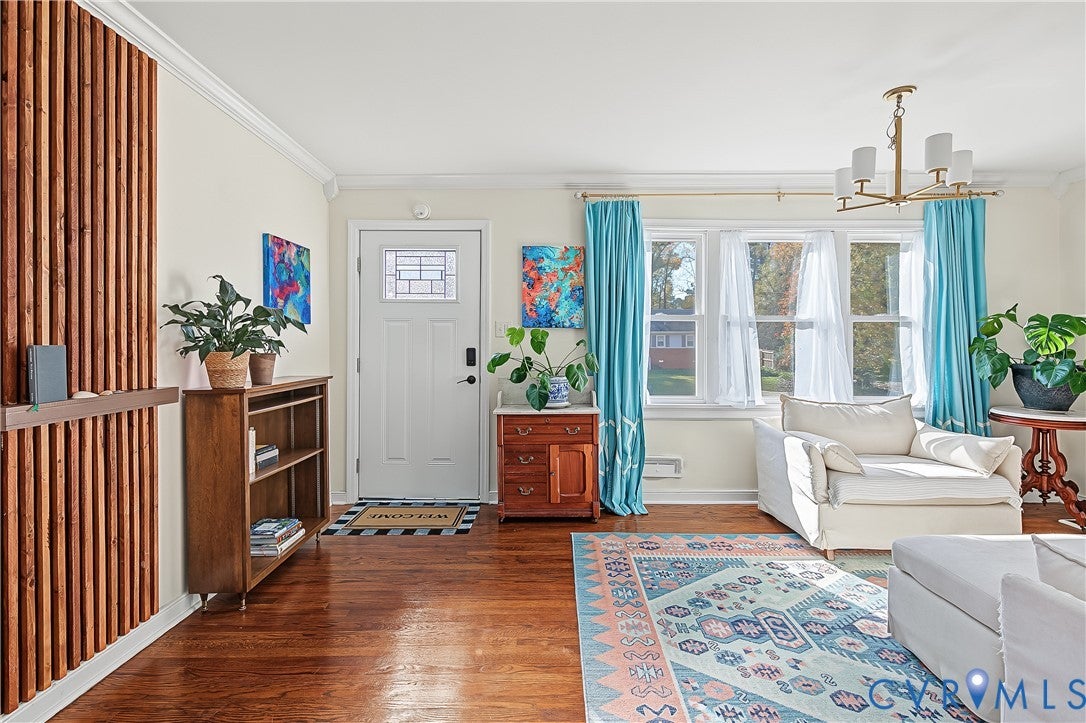
Nestled in the heart of Tuckahoe and close to shopping and restaurants, you’re going to love 9022 Farmington Dr! This classic, single-level ranch-style home features a picturesque white-painted exterior and plenty of charm throughout. Step inside to a spacious, light-filled living room featuring crown molding, original hardwood floors, and an impressive brick fireplace. Just off the living room is a delightful sunroom with floor-to-ceiling jalousie windows—a perfect little retreat! The centerpiece of the home is the beautifully updated kitchen, featuring warm taupe Shaker-style cabinetry with brass-tone hardware, a herringbone tile backsplash, granite countertops, open shelving, sleek black appliances including a bev/wine fridge, and a generously sized dining area with decorative picture-frame molding and a chair rail! Just off the dining area is a family room featuring a built-in entertainment center with display shelving and storage, along with a sliding glass door leading to the rear patio. Down the hall, you’ll find three bedrooms, each offering hardwood floors, ample closet space, and on-trend lighting. The nicely updated hall bathroom features a sleek vanity and a tub/shower with tile surround. Just off the kitchen, a convenient mudroom with decorative paneled wainscoting, a dedicated laundry area, and an uber-nice powder room provides easy access to the attached two-car carport. Outdoors, you’ll enjoy a covered patio, large stone stepping pavers, mulched planting beds, terraced retaining walls with built-in bench seating, two storage sheds, additional stone landscaping with rain barrels, and a spacious fenced backyard surrounded by mature trees and greenery. A wonderful combo of classic charm, thoughtful updates, and incredible indoor and outdoor living spaces!

Save
Ask
Tour
Hide
Share
Listing Snapshot
Price 
$389,950
Days On Site 
3 Days
Bedrooms 
3
Inside Area (SqFt) 
1,258 sqft
Total Baths 
2
Full Baths 
1
Partial Baths 
1
Lot Size 
0.3528 Acres
Year Built 
1956
MLS Number 
2630191
Status 
Active
Property Tax 
$3,285.14
HOA/Condo/Coop Fees 
N/A
Sq Ft Source 
Appraiser
Friends & Family
Recent Activity
3 days agoListing first seen on site
3 days agoListing updated with changes from the MLS
General Features
Acres 
0.3528
Levels 
One
Number Of Stories 
1
Parking 
DrivewayOff StreetOversizedPaved
Property Sub Type 
Single Family Residence
Sewer 
Public Sewer
SqFt Above 
1258
Style 
Ranch
Utilities 
Cable Available
Water Source 
Public
Zoning 
R3
Interior Features
Appliances 
Electric CooktopCooktopDishwasherDisposalGas Water HeaterMicrowaveOvenRefrigeratorWater HeaterWasher/Dryer Stacked
Basement 
Crawl Space
Cooling 
Central AirElectric
Fireplace 
Yes
Fireplace Features 
DecorativeMasonry
Fireplaces 
1
Flooring 
Ceramic TileWood
Heating 
Forced AirNatural Gas
Interior 
BookcasesBuilt-in FeaturesEat-in KitchenGranite CountersMaster Downstairs
Laundry Features 
Washer Hookup
Window Features 
Insulated WindowsScreens
HalfBath 
Level - First
Save
Ask
Tour
Hide
Share
Exterior Features
Construction Details 
Aluminum SidingBrickFrame
Exterior 
Storage
Fencing 
Back YardFenced
Other Structures 
Shed(s)
Patio And Porch 
Rear PorchFront PorchPatioPorch
Pool Features 
None
Windows/Doors 
Insulated WindowsScreens
Community Features
MLS Area 
22 - Henrico
Schools
School District
Unknown
Elementary School
Pinchbeck
Middle School
Quioccasin
High School
Freeman
All or a portion of the multiple Listing information is provided by the Central Virginia Regional Multiple Listing Service, LLC, from a copyrighted compilation of listings. All IDX information is provided exclusively for consumers’ personal, non-commercial use and may not be used for any purpose other than to identify prospective properties consumers may be interested in purchasing. All CVR MLS information provided is deemed reliable but is not guaranteed accurate. The compilation of Listings and each individual Listing are ©2026 Central Virginia Regional Multiple Listing Service, LLC. All rights reserved.


Last checked 2026-11-15 10:17 AM UTC.

Neighborhood & Commute
Source: Walkscore
Save
Ask
Tour
Hide
Share

Sold By Shawnda

2101 Libbie Lake East Street, Suite 145, Richmond, VA 23230, USA
M: (804) 601-1125 | O: (804) 430-9410

COPYRIGHT © 2025 SOLD BY SHAWNDA – ALL RIGHTS RESERVED.
Terms of Service | Privacy Policy | Accessibility