Save
Ask
Tour
Hide
Share
$439,950
2 Days On Site

4853 Wild Horse Lane
Henrico, VA 23294

For Sale|Townhouse|Active
3
Beds
3
Total Baths
2
Full Baths
1
Partial Bath
2,094
SqFt
$210
/SqFt
2020
Built
Subdivision:
None
County:
Henrico
Listing courtesy of The Hogan Group Real Estate (804) 912-9343
4853 Wild Horse Lane4853 Wild Horse Lane4853 Wild Horse Lane4853 Wild Horse Lane
Save
Ask
Tour
Hide
Share

Mortgage Calculator

Monthly Payment (Est.)

Enter an interest rate to see your estimated monthly payment.
Calculator powered by Showcase IDX, a Constellation1 Company. Copyright ©2026 Information is deemed reliable but not guaranteed.

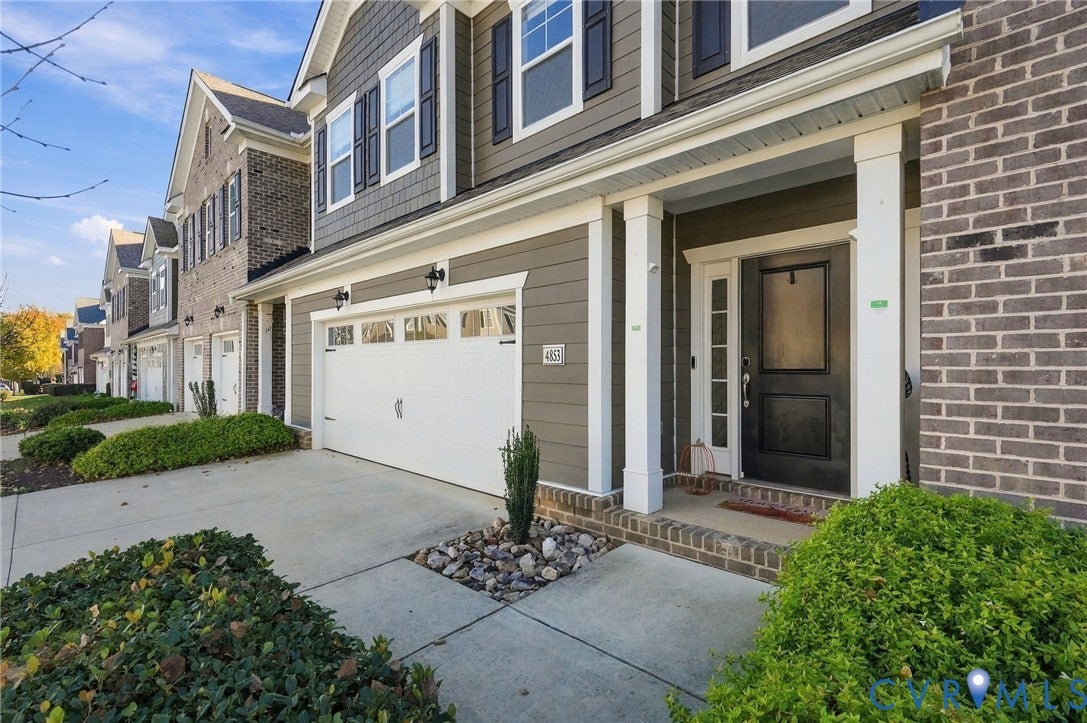
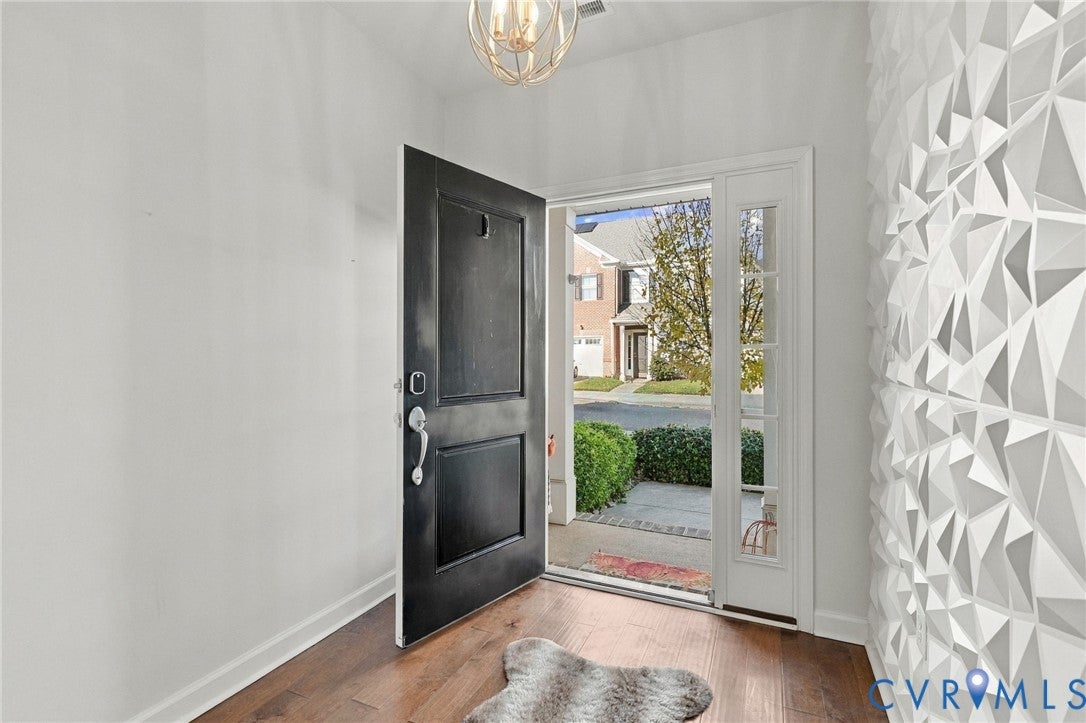
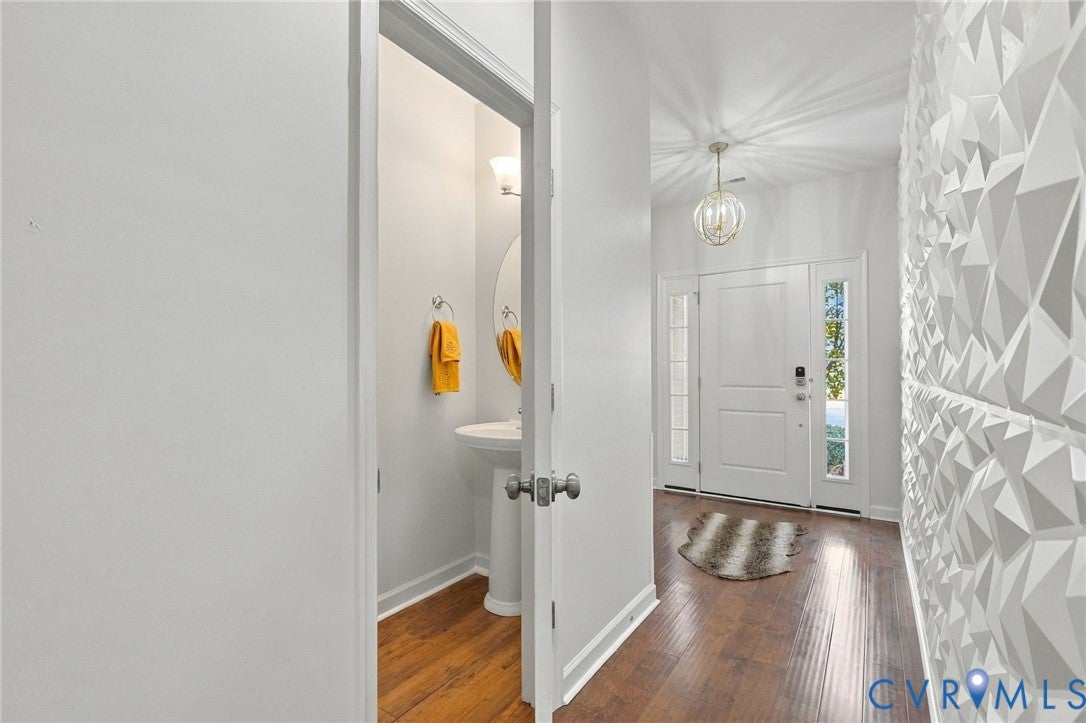
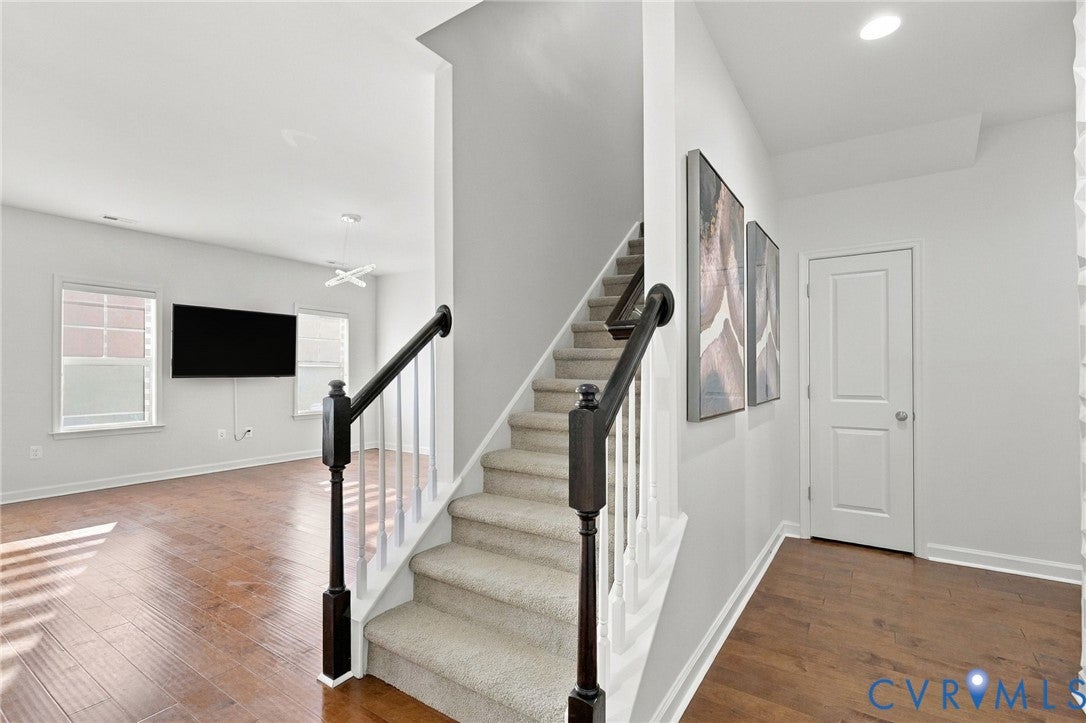
Priced to move! Offered below current tax assessment! This beautifully maintained Paisley model delivers standout value in an amenity-rich community. The seller is highly motivated, and the home itself has been lovingly cared for and thoughtfully upgraded throughout. Highlights include new light fixtures, including tray ceiling ambient lighting in the owners suite, an upgraded refrigerator (2024), smart washer & dryer, smart locks & thermostat, and security system, glass shower doors, an enhanced laundry room and pantry, plus custom Closets By Design systems that make the most of the Paisley model’s generous storage. The community’s varied attached-home designs create a more individualized feel, helping minimize the typical shared-wall experience. Outside, added retractable awning with attachable walls and concrete pads expand the entertaining space, while a rear gate just steps from visitor parking adds extra convenience. Enjoy low-maintenance living with an affordable HOA, clubhouse, resort-style pool, dog park & walking trails. If you want exceptional value, smart upgrades, abundant storage and a lifestyle that feels easy from day one, this is the home to see.

Save
Ask
Tour
Hide
Share
Listing Snapshot
Price 
$439,950
Days On Site 
2 Days
Bedrooms 
3
Inside Area (SqFt) 
2,094 sqft
Total Baths 
3
Full Baths 
2
Partial Baths 
1
Lot Size 
0.067 Acres
Year Built 
2020
MLS Number 
2630192
Status 
Active
Property Tax 
$3,695.16
HOA/Condo/Coop Fees 
$220 monthly
Sq Ft Source 
Assessor
Friends & Family
Recent Activity
3 days agoListing first seen on site
3 days agoListing updated with changes from the MLS
General Features
Acres 
0.067
Attached Garage 
Yes
Garage 
Yes
Garage Spaces 
2
Levels 
Two
Number Of Stories 
2
Parking 
AttachedDrivewayGaragePavedOn Street
Property Sub Type 
Townhouse
Security 
Security SystemSmoke Detector(s)
Sewer 
Public Sewer
SqFt Above 
2094
Style 
Row House
Water Source 
Public
Interior Features
Appliances 
CooktopDryerDishwasherExhaust FanElectric Water HeaterDisposalIce MakerMicrowaveRefrigeratorWasher
Cooling 
Central AirElectric
Flooring 
CarpetTileWood
Heating 
ElectricForced AirExhaust Fan
Interior 
BookcasesBuilt-in FeaturesTray Ceiling(s)Double VanityEat-in KitchenGranite CountersHigh CeilingsKitchen IslandPantryRecessed LightingWalk-In Closet(s)
Laundry Features 
Washer Hookup
Window Features 
Window Treatments
HalfBath 
Level - First
Save
Ask
Tour
Hide
Share
Exterior Features
Construction Details 
BrickVinyl Siding
Exterior 
Awning(s)Lighting
Fencing 
Back YardFenced
Lot Features 
Level
Pool Features 
Outdoor PoolIn GroundCommunity
Roof 
Shingle
Windows/Doors 
Window Treatments
Community Features
Association Amenities 
ClubhousePoolLandscapingTrail(s)
Association Fee 
$220.0
Association Fee Frequency 
Monthly
Community Features 
ClubhousePool
MLS Area 
34 - Henrico
Schools
School District
Unknown
Elementary School
Dumbarton
Middle School
Brookland
High School
Hermitage
All or a portion of the multiple Listing information is provided by the Central Virginia Regional Multiple Listing Service, LLC, from a copyrighted compilation of listings. All IDX information is provided exclusively for consumers’ personal, non-commercial use and may not be used for any purpose other than to identify prospective properties consumers may be interested in purchasing. All CVR MLS information provided is deemed reliable but is not guaranteed accurate. The compilation of Listings and each individual Listing are ©2026 Central Virginia Regional Multiple Listing Service, LLC. All rights reserved.


Last checked 2026-11-15 10:17 AM UTC.

Neighborhood & Commute
Source: Walkscore
Save
Ask
Tour
Hide
Share

Sold By Shawnda

2101 Libbie Lake East Street, Suite 145, Richmond, VA 23230, USA
M: (804) 601-1125 | O: (804) 430-9410

COPYRIGHT © 2025 SOLD BY SHAWNDA – ALL RIGHTS RESERVED.
Terms of Service | Privacy Policy | Accessibility