Save
Ask
Tour
Hide
Share
$420,450
3 Days On Site

5330 Pointes End Way 101
Glen Allen, VA 23059

For Sale|Condominium|Active
3
Beds
4
Total Baths
3
Full Baths
1
Partial Bath
1,605
SqFt
$262
/SqFt
2026
Built
Subdivision:
Twin Hickory
County:
Henrico
Listing courtesy of HHHunt Realty Inc (804) 240-7652
5330 Pointes End Way 1015330 Pointes End Way 1015330 Pointes End Way 1015330 Pointes End Way 101
Save
Ask
Tour
Hide
Share

Mortgage Calculator

Monthly Payment (Est.)

Enter an interest rate to see your estimated monthly payment.
Calculator powered by Showcase IDX, a Constellation1 Company. Copyright ©2026 Information is deemed reliable but not guaranteed.

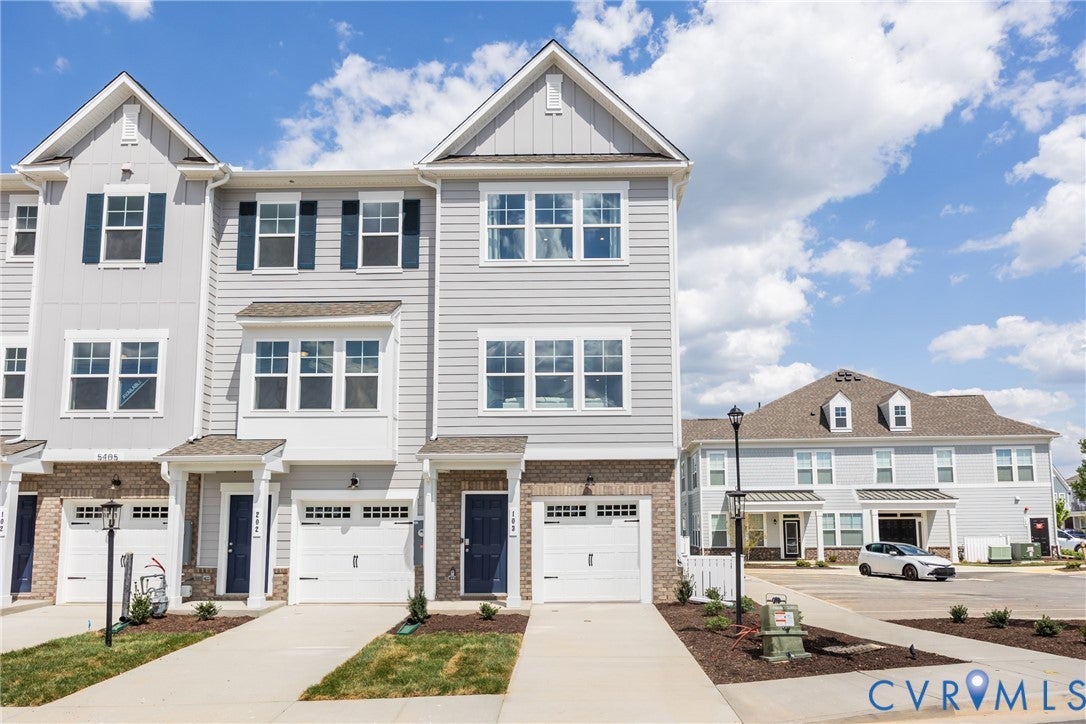
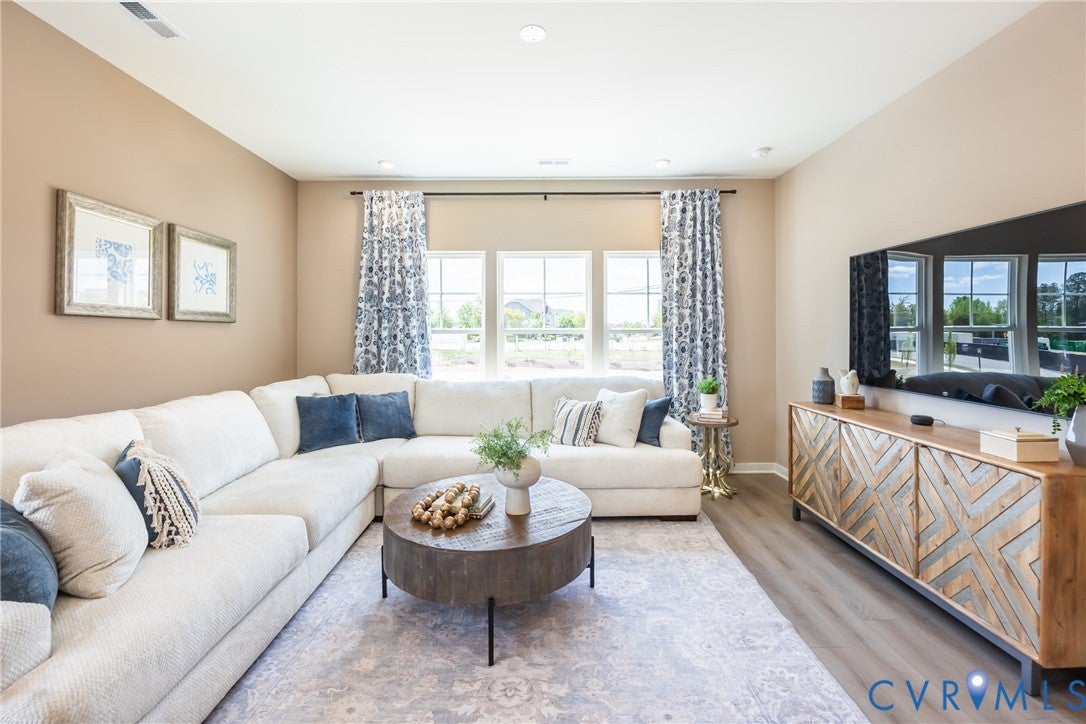
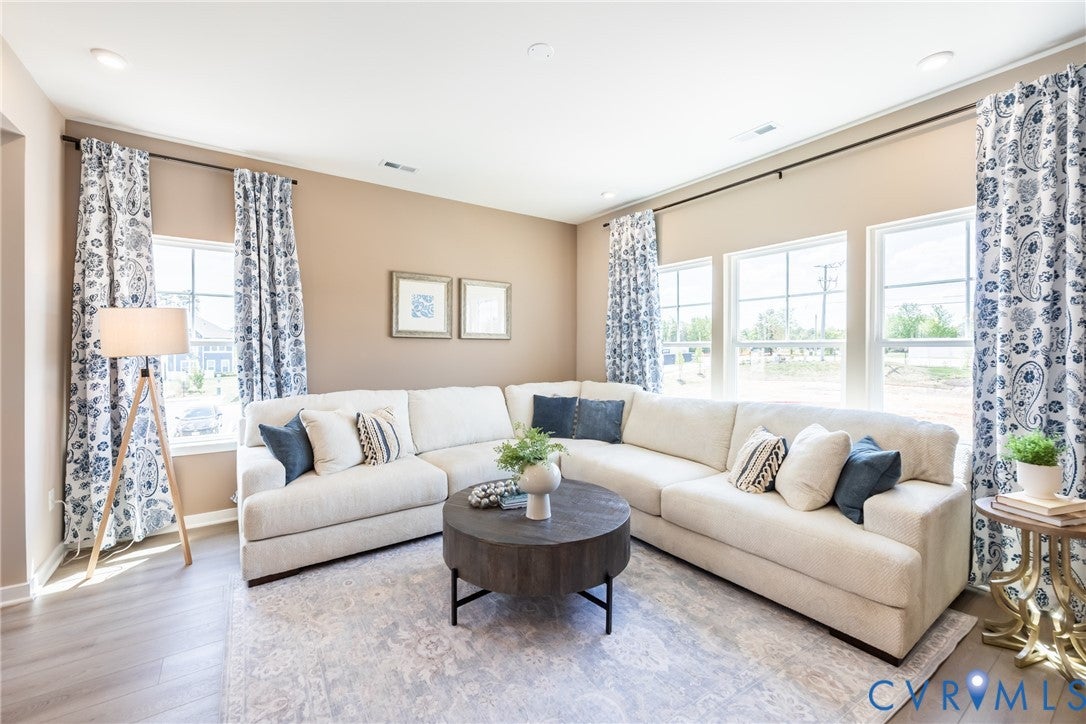
FINAL OPPORTUNITY! Our last building has just been released; it is east facing and scheduled for a Fall/Summer 2027 delivery. ACT SOON - You still have time to personalize your home by select structural and design options. Experience a lifestyle of comfort and convenience in The Donovan, a beautiful end-unit home with 3 bedrooms and 3.5 baths. The light-filled, open layout makes everyday living and entertaining feel effortless, from gathering around the chef’s kitchen to enjoying dinner or drinks on the spacious deck. When it’s time to unwind, two private Primary Suites offer relaxing retreats with wonderful storage and ensuite baths, including a walk-in tile shower in one and a tub/shower in the other. The Pointe at Twin Hickory, a BRAND-NEW CONDO community, is nestled within the renowned Twin Hickory community. The Pointe at Twin Hickory is located in the heart of Short Pump. The Pointe will feature commercial and retail spaces, making this community a true, "live, work, play" destination. (Home is not built - Photos/visual tours are from builder's library & shown as an example only. Options will vary).

Save
Ask
Tour
Hide
Share
Listing Snapshot
Price 
$420,450
Days On Site 
3 Days
Bedrooms 
3
Inside Area (SqFt) 
1,605 sqft
Total Baths 
4
Full Baths 
3
Partial Baths 
1
Lot Size 
N/A
Year Built 
2026
MLS Number 
2630205
Status 
Active
Property Tax 
$3,658
HOA/Condo/Coop Fees 
$291 monthly
Sq Ft Source 
Builder
Friends & Family
Recent Activity
4 days agoListing first seen on site
4 days agoListing updated with changes from the MLS
General Features
Attached Garage 
Yes
Disclosures 
Covenants Restrictions Disclosure, Exempt Disclaimer
Foundation 
Slab
Garage 
Yes
Garage Spaces 
1
Levels 
Three Or MoreMulti/Split
Number Of Stories 
3
Parking 
AttachedDirect AccessDrivewayGaragePavedParking Lot
Property Condition 
New Construction
Property Sub Type 
Condominium
Sewer 
Public Sewer
SqFt Above 
1605
Style 
Tri Level
Water Source 
Public
Interior Features
Appliances 
DishwasherGas Water HeaterMicrowaveOvenTankless Water Heater
Cooling 
Central Air
Heating 
Forced AirNatural Gas
Interior 
Granite CountersHigh CeilingsPantryWalk-In Closet(s)Master Downstairs
Window Features 
Insulated WindowsScreens
Laundry 
Level - ThirdDescription - Laundry Closet
Save
Ask
Tour
Hide
Share
Exterior Features
Construction Details 
FrameStoneWood Siding
Patio And Porch 
Deck
Pool Features 
Outdoor PoolCommunity
Roof 
Shingle
Windows/Doors 
Insulated WindowsScreens
Community Features
Association Amenities 
ClubhousePoolTrail(s)
Association Fee 
$291.0
Association Fee Frequency 
Monthly
Community Features 
ClubhouseLakePlaygroundPoolTennis Court(s)
MLS Area 
34 - Henrico
Schools
School District
Unknown
Elementary School
Twin Hickory
Middle School
Short Pump
High School
Deep Run
All or a portion of the multiple Listing information is provided by the Central Virginia Regional Multiple Listing Service, LLC, from a copyrighted compilation of listings. All IDX information is provided exclusively for consumers’ personal, non-commercial use and may not be used for any purpose other than to identify prospective properties consumers may be interested in purchasing. All CVR MLS information provided is deemed reliable but is not guaranteed accurate. The compilation of Listings and each individual Listing are ©2026 Central Virginia Regional Multiple Listing Service, LLC. All rights reserved.


Last checked 2026-11-15 10:17 AM UTC.

Neighborhood & Commute
Source: Walkscore
Save
Ask
Tour
Hide
Share

Sold By Shawnda

2101 Libbie Lake East Street, Suite 145, Richmond, VA 23230, USA
M: (804) 601-1125 | O: (804) 430-9410

COPYRIGHT © 2025 SOLD BY SHAWNDA – ALL RIGHTS RESERVED.
Terms of Service | Privacy Policy | Accessibility