Save
Ask
Tour
Hide
Share
$465,000
2 Days On Site

5407 Ridgedale Drive
Glen Allen, VA 23059

For Sale|Townhouse|Active
3
Beds
2
Total Baths
2
Full Baths
1,735
SqFt
$268
/SqFt
2002
Built
Subdivision:
Courtland @ Wyndham
County:
Henrico
Listing courtesy of Real Broker LLC (804) 467-8433
Upcoming Open Houses
Sun, Nov 15, 2:00 PM - 4:00 PM
5407 Ridgedale Drive5407 Ridgedale Drive5407 Ridgedale Drive5407 Ridgedale Drive
Save
Ask
Tour
Hide
Share

Mortgage Calculator

Monthly Payment (Est.)

Enter an interest rate to see your estimated monthly payment.
Calculator powered by Showcase IDX, a Constellation1 Company. Copyright ©2026 Information is deemed reliable but not guaranteed.

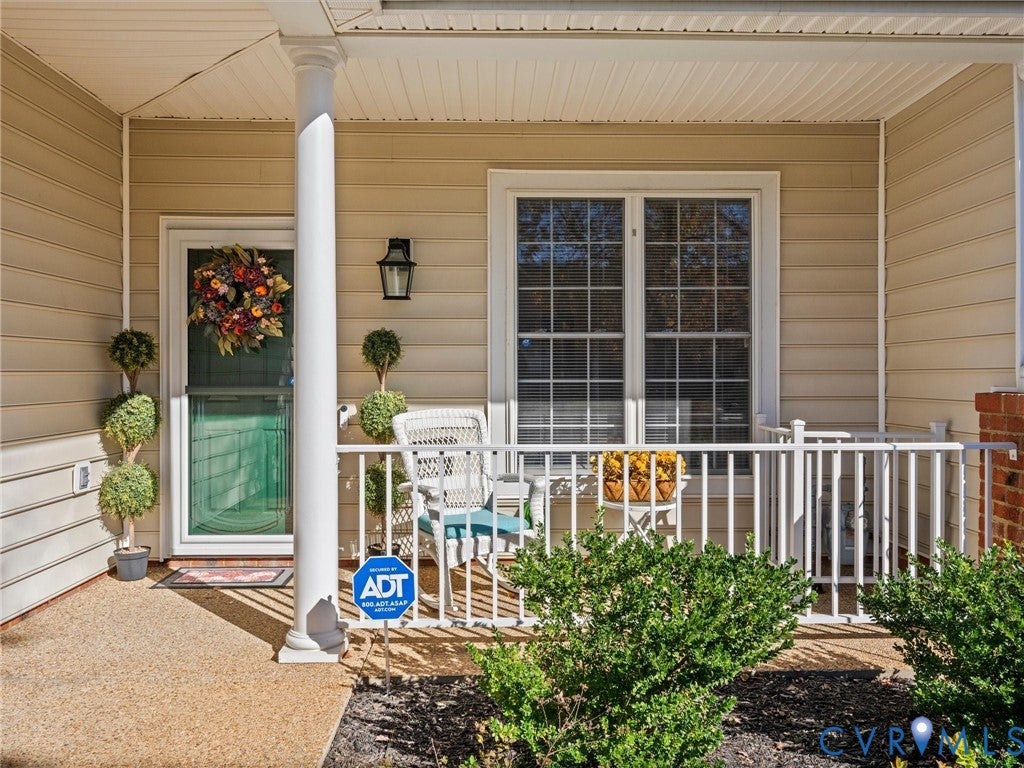
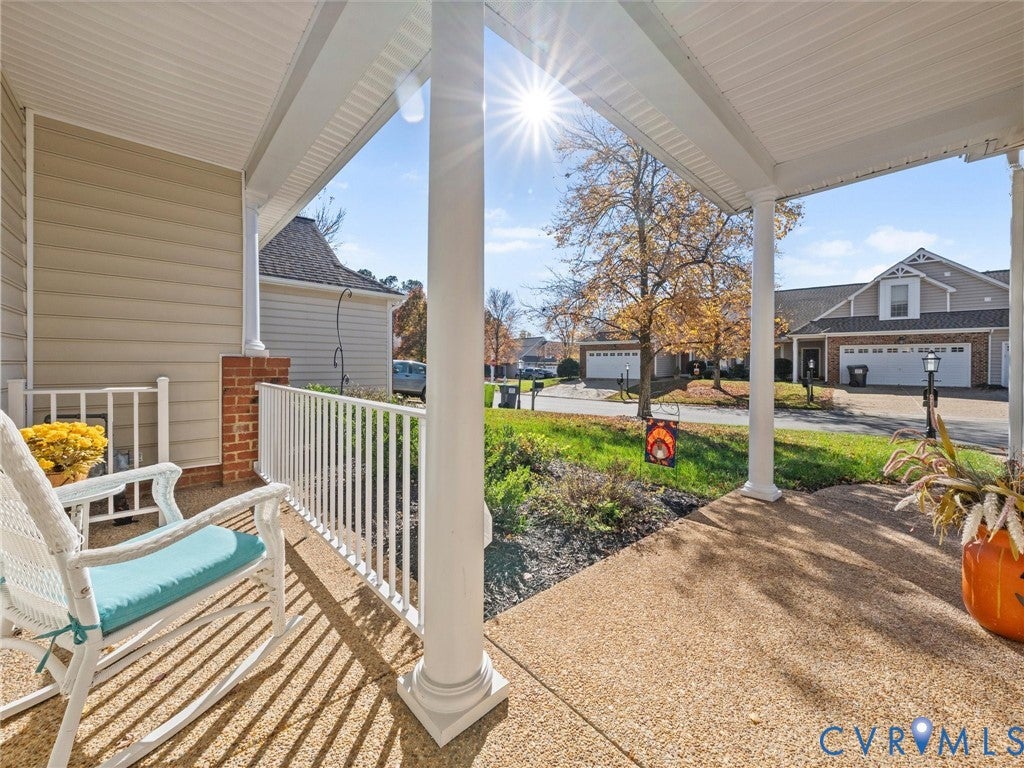
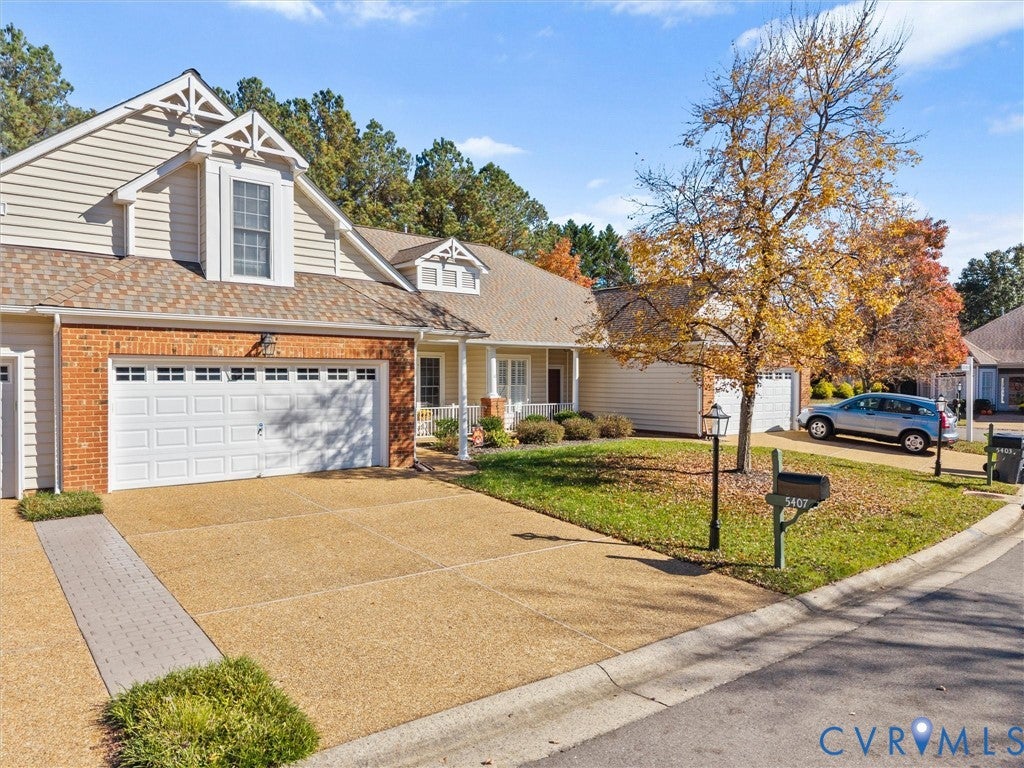
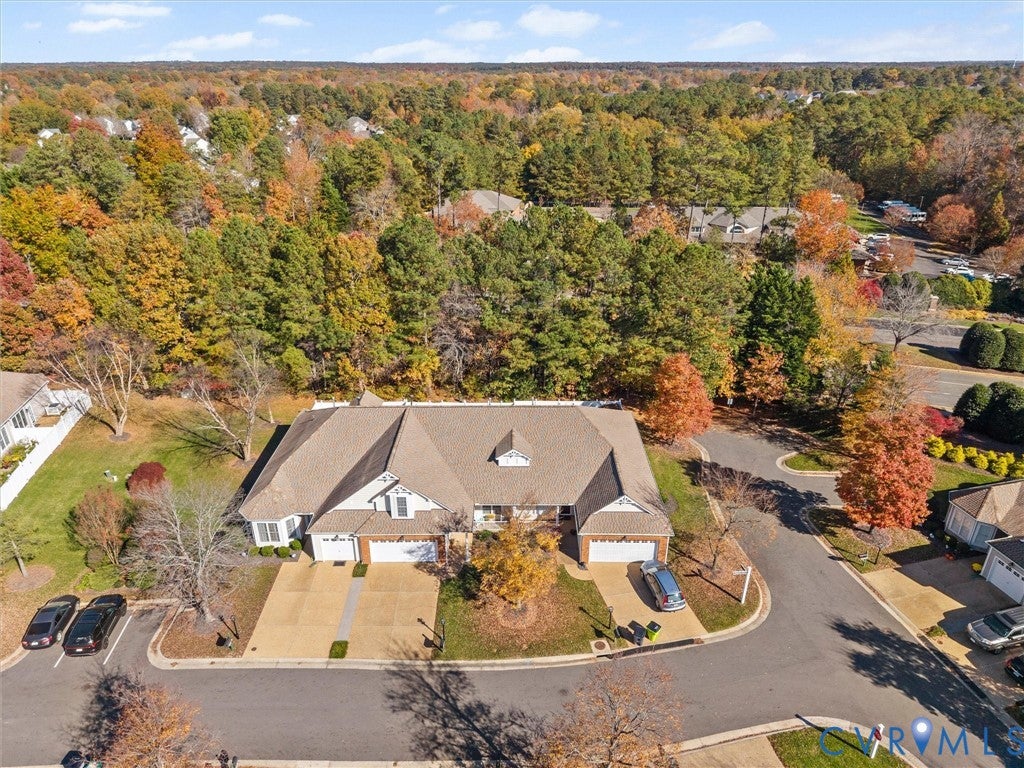
EASY, MAINTENANCE-FREE LIVING in highly desirable COURTLAND AT WYNDHAM This gorgeous, exceptionally well-maintained patio home offers the perfect combination of quality construction, thoughtful updates, and a spacious, open floor plan with **ONE-LEVEL, STEP-FREE LIVING!** Beautiful custom moldings, hardwood floors in the foyer, and an abundance of natural light welcome you inside. The spacious family room features a soaring cathedral ceiling, cozy gas fireplace, and seamless flow into the dining area and beautifully updated eat-in kitchen. You’ll love the abundant, 42" high cabinetry, granite countertops, stainless steel appliances, and tile backsplash. The light-filled primary suite offers a beautiful tray ceiling, generous walk-in closet, and AN UPDATED, LUXURIOUS EN-SUITE BATH featuring raised-height double vanities and an oversized tiled shower with frameless glass door. A second bedroom and full bath are also conveniently located on the main level, while the upstairs third bedroom provides wonderful flexibility as a guest retreat, home office, or bonus space. **METICULOUSLY CARED FOR AND MOVE-IN READY**, this home features HARDWOOD FLOORS in the foyer, family room, dining area and kitchen, NEW CARPET within the past two years. ROOF REPLACED 2021, NEWER HVAC, AND NEWER HOT WATER HEATER. Outdoor living is equally inviting. Relax on the spacious *16’ x 14’ covered front porch*, entertain on the lovely *12’ x 10’ aggregate patio*, or enjoy the fenced rear yard and surrounding green space. A TWO CAR GARAGE adds even more convenience. Best of all, enjoy the ease of low-maintenance living, with the association handling the majority of exterior maintenance and lawn care! Located in desirable Wyndham, residents enjoy access to FANTASTIC AMENITIES, including pools, tennis courts, clubhouse, and more. All just minutes from shopping, restaurants, and everyday conveniences. Beautifully maintained, thoughtfully designed, perfectly situated for easy living - this one checks all the boxes.

Save
Ask
Tour
Hide
Share
Listing Snapshot
Price 
$465,000
Days On Site 
2 Days
Bedrooms 
3
Inside Area (SqFt) 
1,735 sqft
Total Baths 
2
Full Baths 
2
Partial Baths 
N/A
Lot Size 
0.0921 Acres
Year Built 
2002
MLS Number 
2630252
Status 
Active
Property Tax 
$310.9
HOA/Condo/Coop Fees 
$292 monthly
Sq Ft Source 
Assessor
Friends & Family
Recent Activity
3 days agoListing first seen on site
3 days agoListing updated with changes from the MLS
General Features
Acres 
0.0921
Attached Garage 
Yes
Foundation 
Slab
Garage 
Yes
Garage Spaces 
2
Levels 
One
Number Of Stories 
1
Parking 
AttachedDirect AccessDrivewayGarageGarage Door OpenerOff StreetOversizedPaved
Property Sub Type 
Townhouse
Sewer 
Public Sewer
SqFt Above 
1735
Style 
Patio Home
Water Source 
Public
Zoning 
RTHC
Interior Features
Appliances 
DishwasherDisposalMicrowaveOvenRange Hood
Cooling 
Central AirElectric
Fireplace 
Yes
Fireplace Features 
Gas
Fireplaces 
1
Flooring 
TileWood
Heating 
Forced AirNatural Gas
Interior 
Tray Ceiling(s)Double VanityGranite CountersHigh CeilingsPantryWalk-In Closet(s)Master Downstairs
FullBath 
Save
Ask
Tour
Hide
Share
Exterior Features
Construction Details 
BrickFrameVinyl Siding
Exterior 
Lighting
Fencing 
Back YardFencedVinyl
Lot Features 
Cul-De-SacLandscapedLevel
Patio And Porch 
Rear PorchFront PorchPatioPorch
Pool Features 
Outdoor PoolIn GroundCommunity
Roof 
Shingle
Community Features
Accessibility Features 
Accessible BedroomAccessible KitchenAccessible Entrance
Association Amenities 
ClubhousePoolLandscapingManagementRecreation Facilities
Association Fee 
$292.0
Association Fee Frequency 
Monthly
Community Features 
ClubhousePoolTennis Court(s)CurbsStreet Lights
MLS Area 
34 - Henrico
Schools
School District
Unknown
Elementary School
Shady Grove
Middle School
Short Pump
High School
Deep Run
All or a portion of the multiple Listing information is provided by the Central Virginia Regional Multiple Listing Service, LLC, from a copyrighted compilation of listings. All IDX information is provided exclusively for consumers’ personal, non-commercial use and may not be used for any purpose other than to identify prospective properties consumers may be interested in purchasing. All CVR MLS information provided is deemed reliable but is not guaranteed accurate. The compilation of Listings and each individual Listing are ©2026 Central Virginia Regional Multiple Listing Service, LLC. All rights reserved.


Last checked 2026-11-15 10:17 AM UTC.

Neighborhood & Commute
Source: Walkscore
Save
Ask
Tour
Hide
Share

Sold By Shawnda

2101 Libbie Lake East Street, Suite 145, Richmond, VA 23230, USA
M: (804) 601-1125 | O: (804) 430-9410

COPYRIGHT © 2025 SOLD BY SHAWNDA – ALL RIGHTS RESERVED.
Terms of Service | Privacy Policy | Accessibility