Save
Ask
Tour
Hide
Share
$365,000
3 Days On Site

4914 Kellywood Circle
Glen Allen, VA 23060

For Sale|Single Family Residence|Active
3
Beds
2
Total Baths
2
Full Baths
1,152
SqFt
$317
/SqFt
1983
Built
Subdivision:
Dunncroft
County:
Henrico
Listing courtesy of Real Broker LLC (804) 938-3818
4914 Kellywood Circle4914 Kellywood Circle4914 Kellywood Circle4914 Kellywood Circle
Save
Ask
Tour
Hide
Share

Mortgage Calculator

Monthly Payment (Est.)

Enter an interest rate to see your estimated monthly payment.
Calculator powered by Showcase IDX, a Constellation1 Company. Copyright ©2026 Information is deemed reliable but not guaranteed.

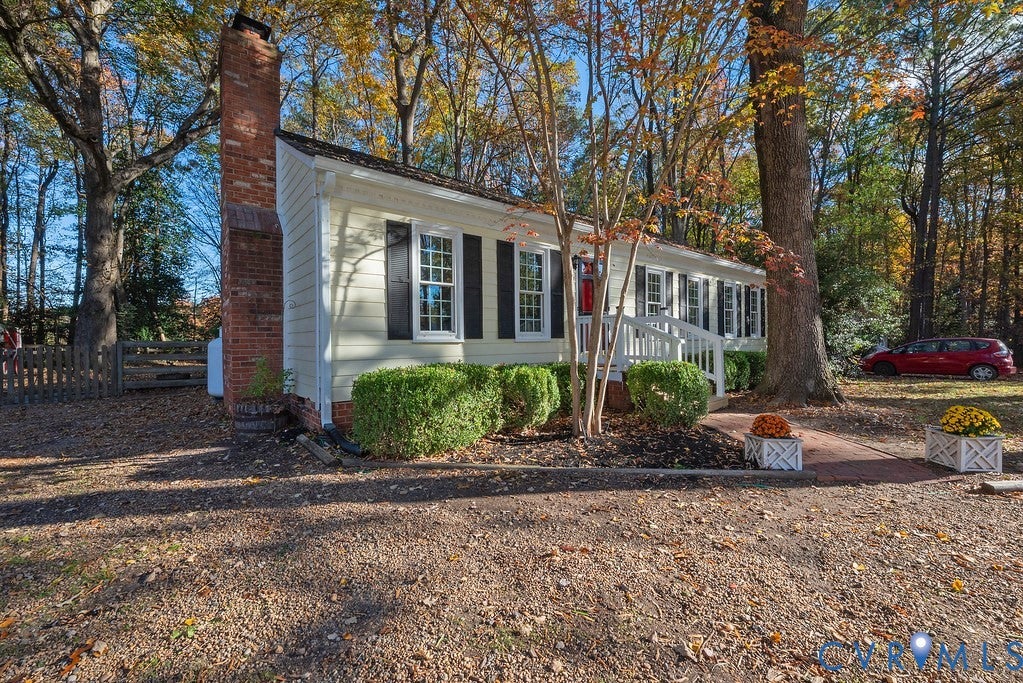
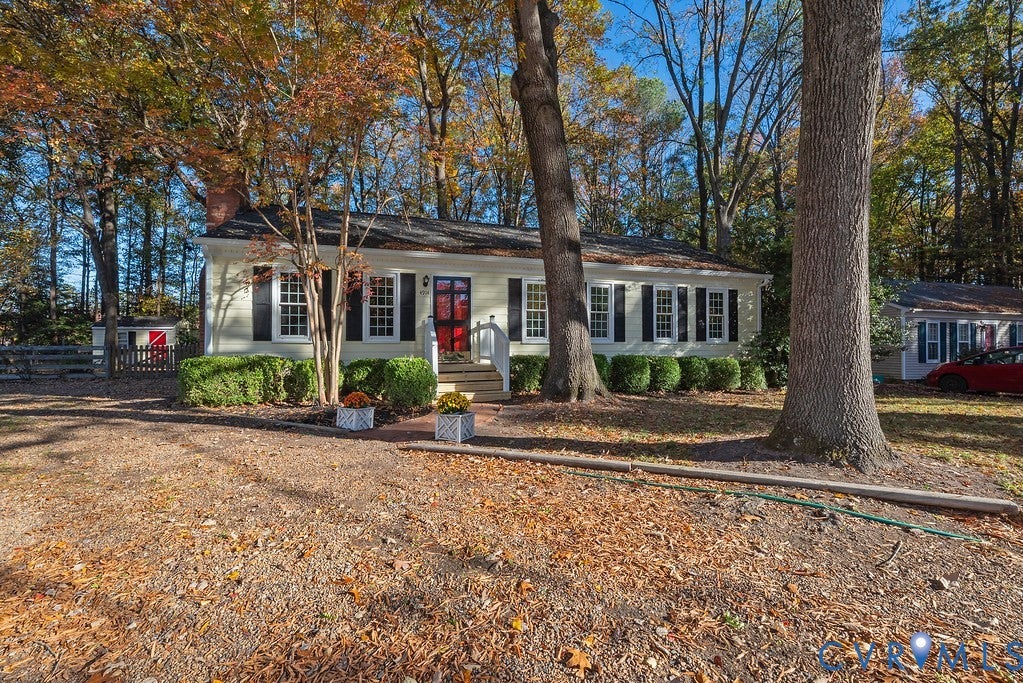
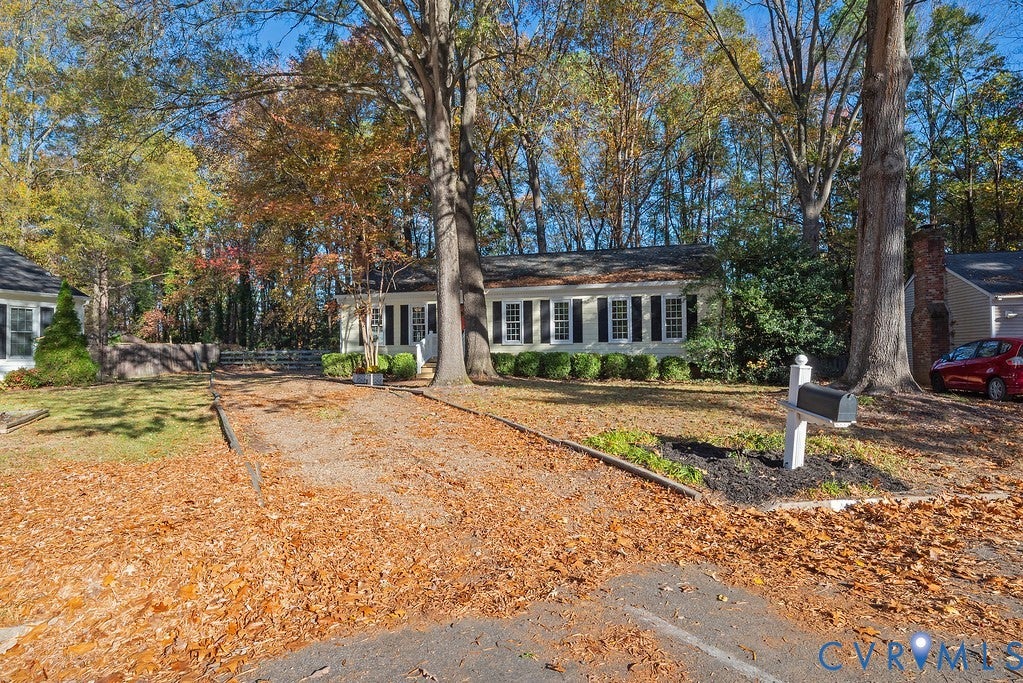
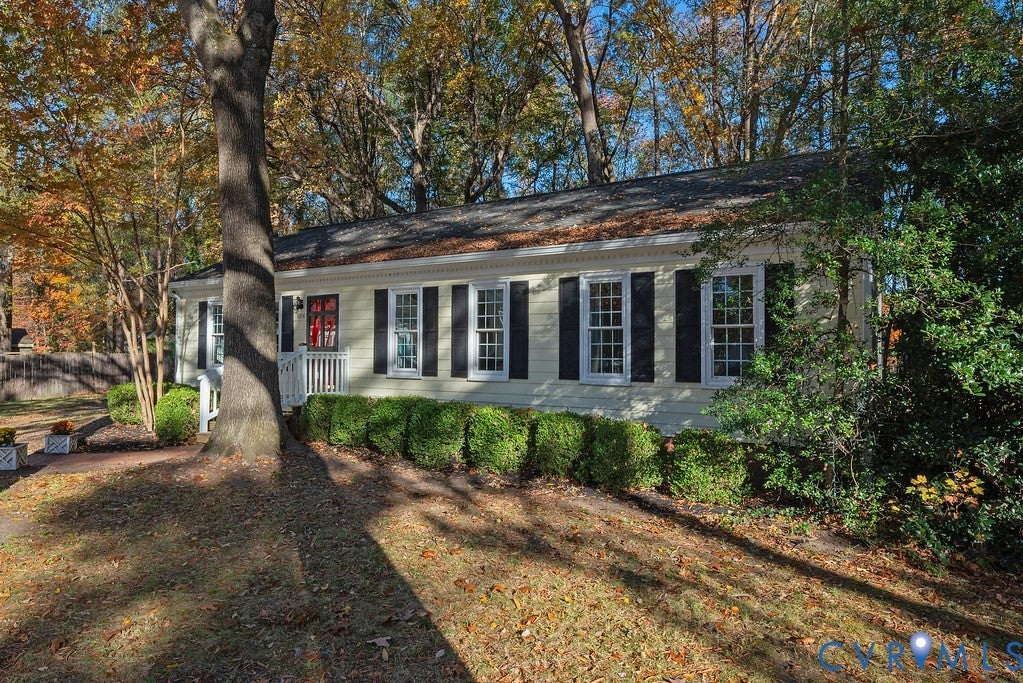
Welcome home to this charming 3-bedroom, 2-bath rancher, offering 1,152 square feet of easy one-level living! The home sits on a quiet cul-de-sac lot, and it's an ideal fit for first-time buyers or anyone looking to downsize. It's truly move-in ready, with fresh paint throughout, newer carpet, new light fixtures, granite countertops, vinyl windows, a newer HVAC system and an updated bathroom! On chilly evenings, you even curl up by the cozy gas fireplace. A separate laundry room and a pantry add everyday convenience and storage. Step outside to a huge deck overlooking the freshly landscaped, park-like yard, perfect for morning coffee, summer cookouts or simply unwinding. Don't forget the pets! The huge back yard is fenced in for your four legged friends! Great home in a quiet neighborhood. This one checks all of the boxes. Schedule your showing today!!!

Save
Ask
Tour
Hide
Share
Listing Snapshot
Price 
$365,000
Days On Site 
3 Days
Bedrooms 
3
Inside Area (SqFt) 
1,152 sqft
Total Baths 
2
Full Baths 
2
Partial Baths 
N/A
Lot Size 
0.2817 Acres
Year Built 
1983
MLS Number 
2630258
Status 
Active
Property Tax 
$2,491.66
HOA/Condo/Coop Fees 
N/A
Sq Ft Source 
Assessor
Friends & Family
Recent Activity
yesterdayStatus changed to Active
yesterdayListing updated with changes from the MLS
4 days agoListing first seen on site
General Features
Acres 
0.2817
Levels 
One
Number Of Stories 
1
Parking 
UnpavedDrivewayOff StreetPaved
Property Sub Type 
Single Family Residence
Sewer 
Public Sewer
SqFt Above 
1152
Style 
Ranch
Water Source 
Public
Zoning 
R3
Interior Features
Appliances 
Electric CooktopCooktopDryerElectric Water HeaterWasher
Basement 
Crawl Space
Cooling 
Central AirHeat PumpCeiling Fan(s)
Fireplace 
Yes
Fireplace Features 
GasMasonry
Fireplaces 
1
Flooring 
LaminateVinyl
Heating 
ElectricHeat Pump
Interior 
Ceiling Fan(s)Eat-in KitchenGranite CountersMaster Downstairs
FullBath 
Save
Ask
Tour
Hide
Share
Exterior Features
Construction Details 
BrickHardiPlank Type
Exterior 
Storage
Fencing 
Back YardFenced
Lot Features 
Cul-De-SacLandscapedLevel
Other Structures 
Shed(s)Workshop
Patio And Porch 
DeckPorch
Pool Features 
None
Roof 
Shingle
Community Features
MLS Area 
34 - Henrico
Schools
School District
Unknown
Elementary School
Echo Lake
Middle School
Hungary Creek
High School
Glen Allen
All or a portion of the multiple Listing information is provided by the Central Virginia Regional Multiple Listing Service, LLC, from a copyrighted compilation of listings. All IDX information is provided exclusively for consumers’ personal, non-commercial use and may not be used for any purpose other than to identify prospective properties consumers may be interested in purchasing. All CVR MLS information provided is deemed reliable but is not guaranteed accurate. The compilation of Listings and each individual Listing are ©2026 Central Virginia Regional Multiple Listing Service, LLC. All rights reserved.


Last checked 2026-11-15 10:17 AM UTC.

Neighborhood & Commute
Source: Walkscore
Save
Ask
Tour
Hide
Share

Sold By Shawnda

2101 Libbie Lake East Street, Suite 145, Richmond, VA 23230, USA
M: (804) 601-1125 | O: (804) 430-9410

COPYRIGHT © 2025 SOLD BY SHAWNDA – ALL RIGHTS RESERVED.
Terms of Service | Privacy Policy | Accessibility