Save
Ask
Tour
Hide
Share
$220,000
3 Days On Site

2914 Clearfield Street
Richmond, VA 23224

For Sale|Single Family Residence|Active
3
Beds
1
Total Bath
1
Full Bath
1,236
SqFt
$178
/SqFt
1947
Built
Subdivision:
H G Bangle
County:
Richmond City
Listing courtesy of Century 21 Realty @ Home (804) 386-2947
2914 Clearfield Street2914 Clearfield Street2914 Clearfield Street2914 Clearfield Street
Save
Ask
Tour
Hide
Share

Mortgage Calculator

Monthly Payment (Est.)

Enter an interest rate to see your estimated monthly payment.
Calculator powered by Showcase IDX, a Constellation1 Company. Copyright ©2026 Information is deemed reliable but not guaranteed.

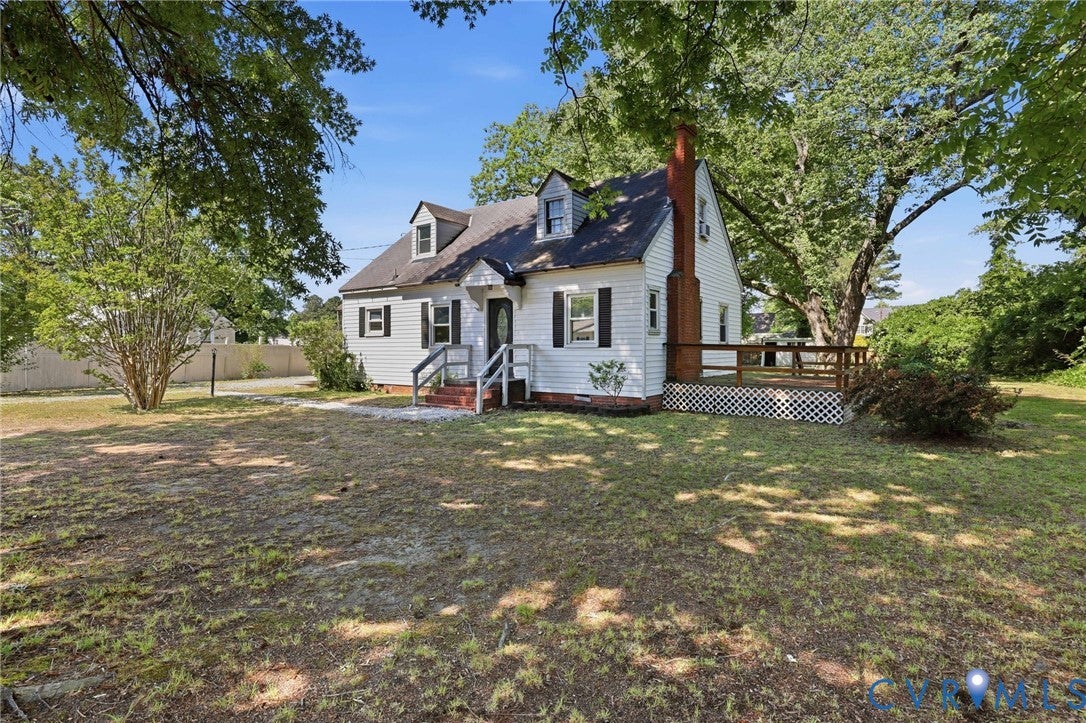
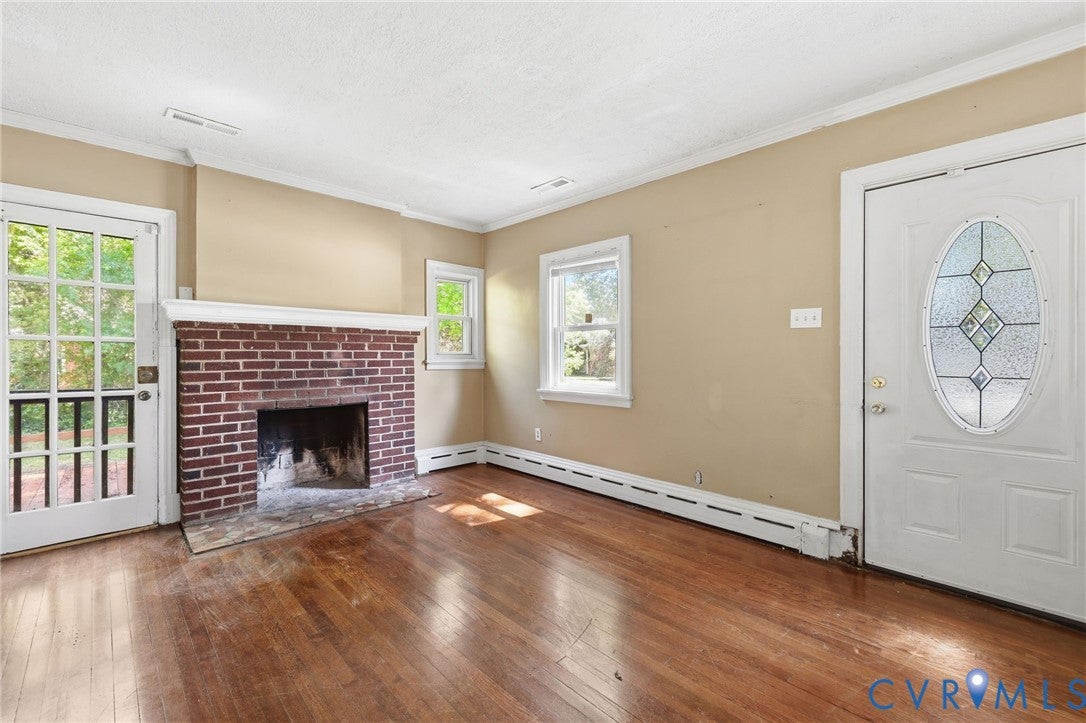
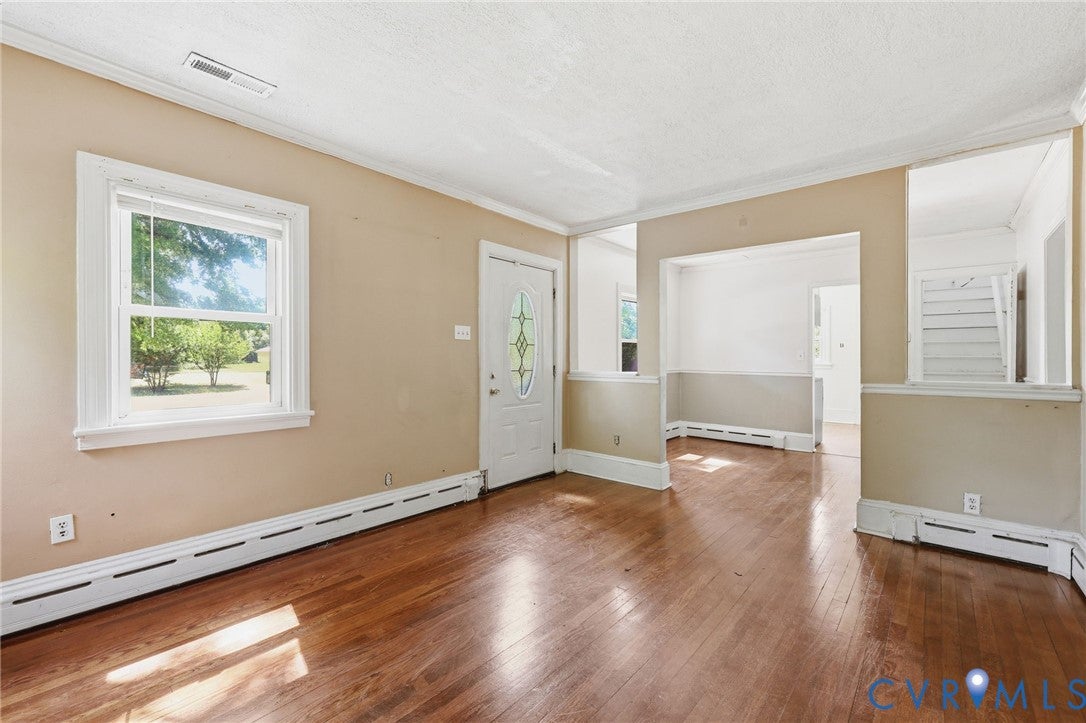
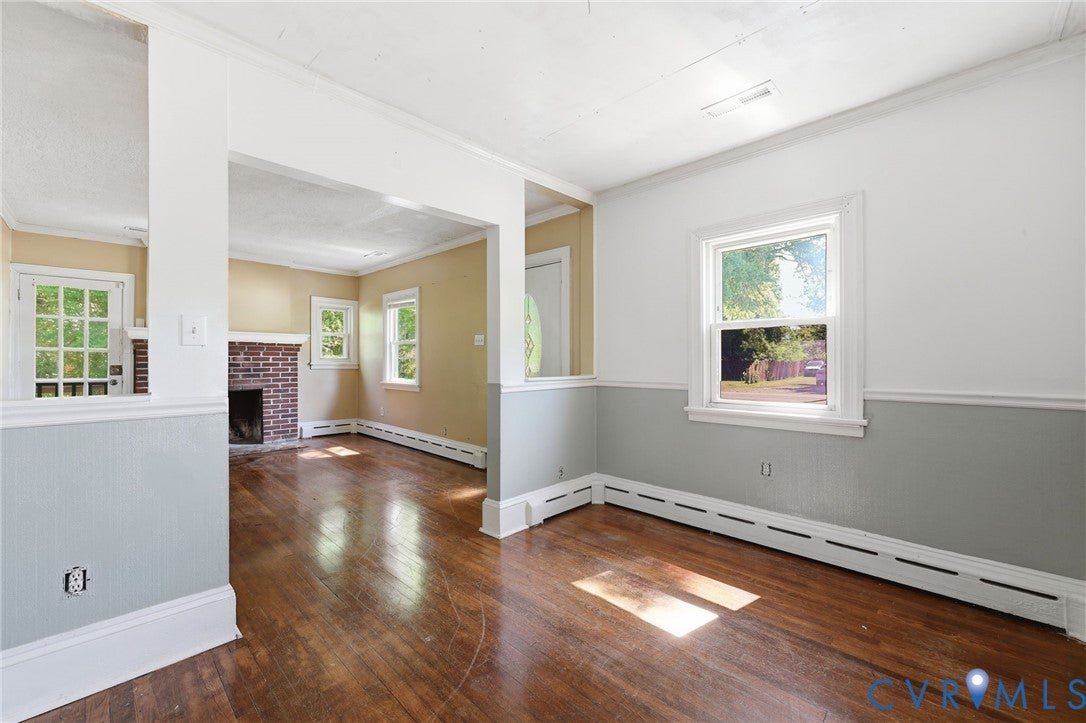
Bring your vision and make this Richmond Cape Cod your own! Situated on a spacious 0.5-acre lot, this 3-bedroom, 1-bath home offers 1,236 square feet of opportunity to add your personal style, make updates, and create a space that truly reflects your vision. Whether you're looking to refresh the existing spaces, incorporate modern touches, or take on a larger renovation project, this property offers a great starting point. Outside, enjoy a generous yard with room for gardening, entertaining, or creating your ideal outdoor retreat. A detached one-car garage adds convenience and additional storage possibilities. Conveniently located near shopping, dining, entertainment, and local amenities, this property offers an opportunity to bring new life to an existing home. Property is being sold AS IS, WHERE IS. Bring your ideas, explore the possibilities, and make it your own!

Save
Ask
Tour
Hide
Share
Listing Snapshot
Price 
$220,000
Days On Site 
3 Days
Bedrooms 
3
Inside Area (SqFt) 
1,236 sqft
Total Baths 
1
Full Baths 
1
Partial Baths 
N/A
Lot Size 
0.5 Acres
Year Built 
1947
MLS Number 
2630261
Status 
Active
Property Tax 
$2,484
HOA/Condo/Coop Fees 
N/A
Sq Ft Source 
Assessor
Friends & Family
Recent Activity
4 days agoListing first seen on site
4 days agoListing updated with changes from the MLS
General Features
Acres 
0.5
Garage 
Yes
Garage Spaces 
1
Levels 
One and One Half
Number Of Stories 
1
Parking 
DetachedGarageOff Street
Property Sub Type 
Single Family Residence
Sewer 
Public Sewer
SqFt Above 
1236
Style 
Cape Cod
Water Source 
Public
Zoning 
R-3
Interior Features
Appliances 
Electric Water Heater
Cooling 
Electric
Fireplace 
Yes
Fireplace Features 
MasonryWood Burning
Fireplaces 
1
Flooring 
Wood
Heating 
Electric
Interior 
Master Downstairs
AdditionalRoom 
Dimensions - 17.10 x 14.11Level - SecondDescription - Loft
Save
Ask
Tour
Hide
Share
Exterior Features
Construction Details 
Aluminum SidingFrameVinyl Siding
Exterior 
Storage
Fencing 
FencedPartial
Other Structures 
Garage(s)Shed(s)
Patio And Porch 
Deck
Pool Features 
None
Roof 
Composition
Community Features
MLS Area 
50 - Richmond
Schools
School District
Unknown
Elementary School
Reid
Middle School
River City
High School
Huguenot
All or a portion of the multiple Listing information is provided by the Central Virginia Regional Multiple Listing Service, LLC, from a copyrighted compilation of listings. All IDX information is provided exclusively for consumers’ personal, non-commercial use and may not be used for any purpose other than to identify prospective properties consumers may be interested in purchasing. All CVR MLS information provided is deemed reliable but is not guaranteed accurate. The compilation of Listings and each individual Listing are ©2026 Central Virginia Regional Multiple Listing Service, LLC. All rights reserved.


Last checked 2026-11-15 10:17 AM UTC.

Neighborhood & Commute
Source: Walkscore
Save
Ask
Tour
Hide
Share

Sold By Shawnda

2101 Libbie Lake East Street, Suite 145, Richmond, VA 23230, USA
M: (804) 601-1125 | O: (804) 430-9410

COPYRIGHT © 2025 SOLD BY SHAWNDA – ALL RIGHTS RESERVED.
Terms of Service | Privacy Policy | Accessibility