Save
Ask
Tour
Hide
$299,900
3 Days On Site
5633 Canasta DriveChesterfield, VA 23234
For Sale|Single Family Residence|Active
3
Beds
1
Total Bath
1
Full Bath
1,092
SqFt
$275
/SqFt
1960
Built
Subdivision:
Ampthill Gardens
County:
Chesterfield
Listing courtesy of Keller Williams Realty (804) 972-7120
Save
Ask
Tour
Hide
Mortgage Calculator
Monthly Payment (Est.)
Enter an interest rate to see your estimated monthly payment.Calculator powered by Showcase IDX, a Constellation1 Company. Copyright ©2026 Information is deemed reliable but not guaranteed.
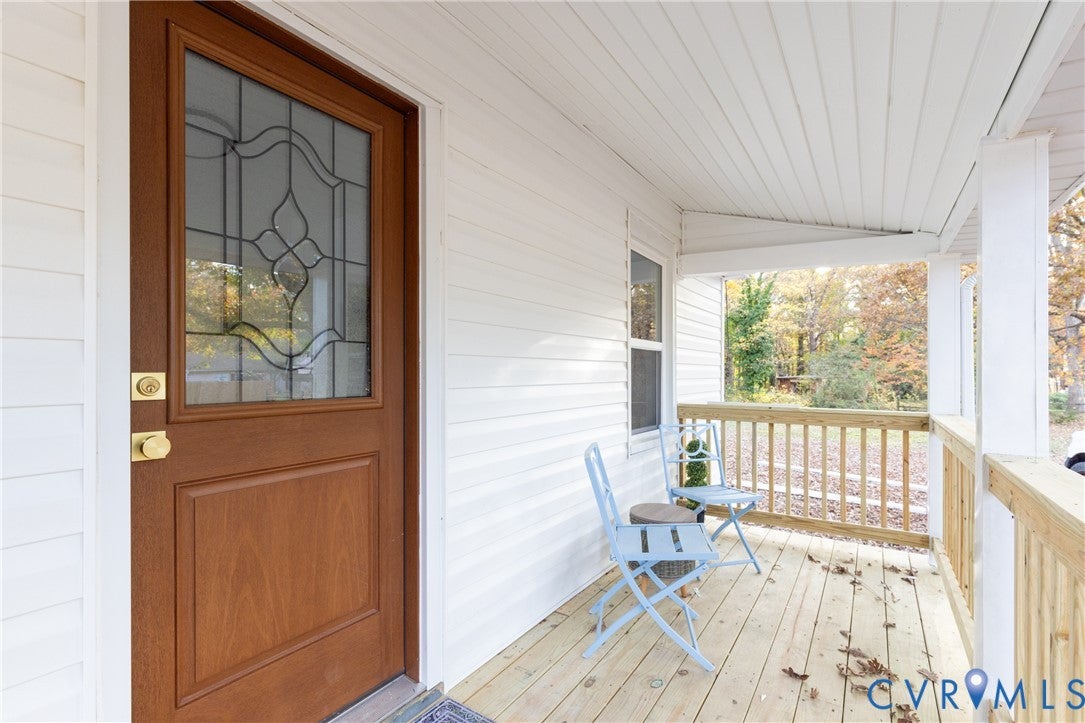
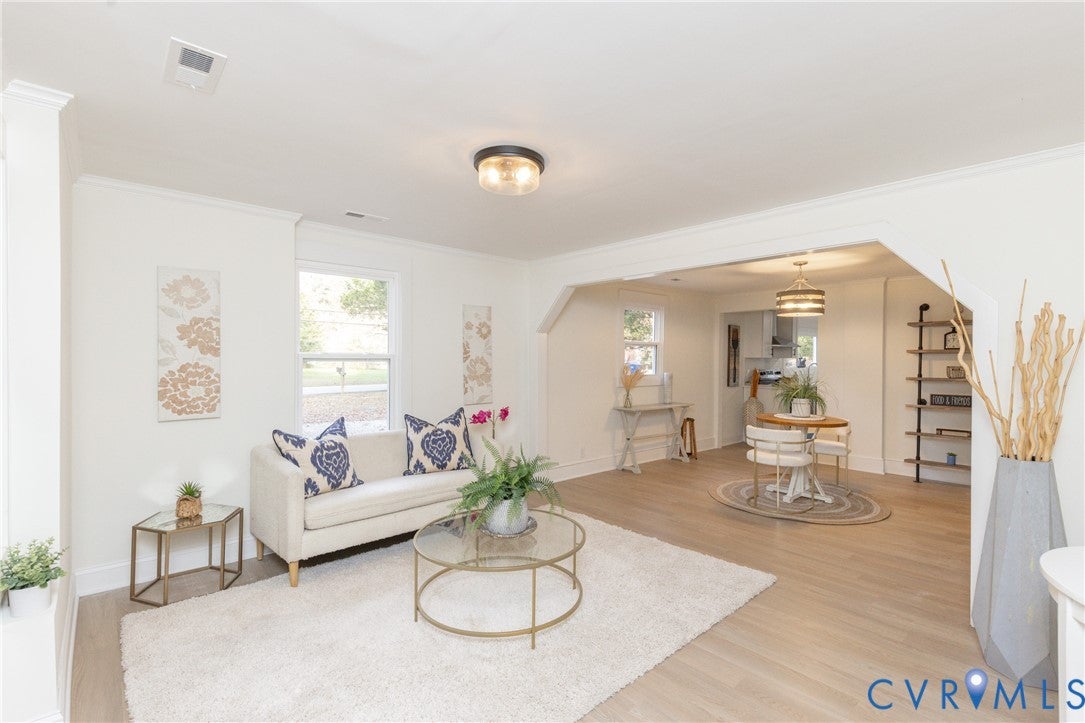
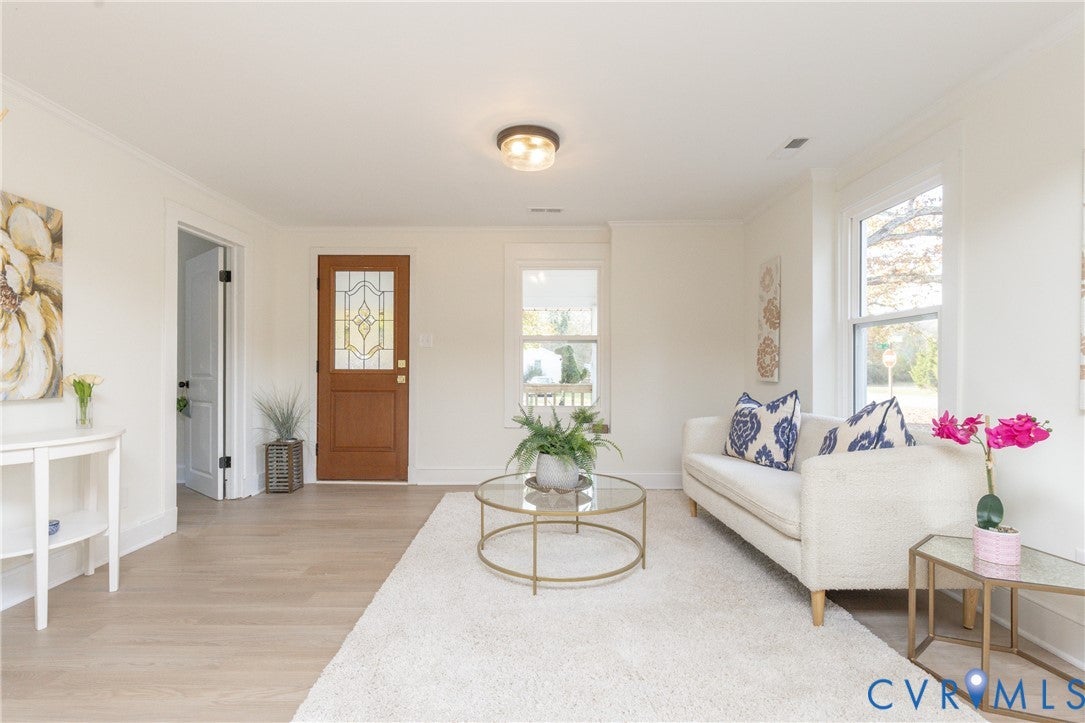
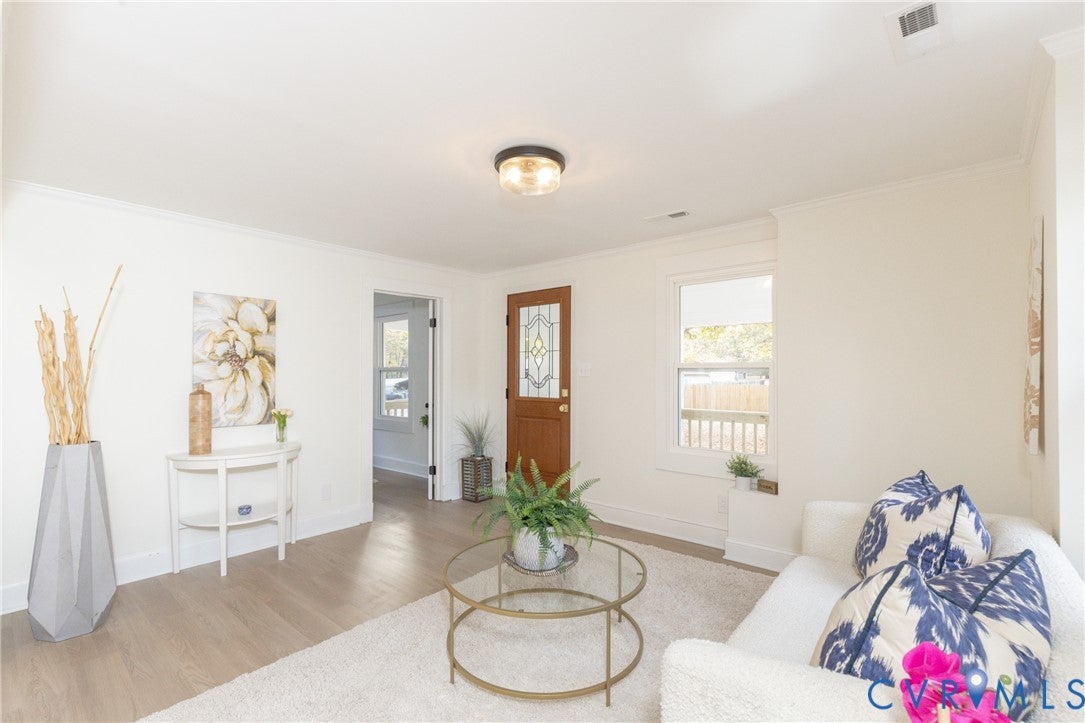
Move-in ready! This beautifully updated 3-bedroom, 1-bath home features an impressive list of upgrades, including a new roof, windows, HVAC system, siding, flooring, lighting, and fresh paint throughout. The brand-new kitchen offers stylish quartz countertops and stainless steel appliances, while the updated bathroom adds a fresh, modern touch. Situated on a large lot, this home offers plenty of outdoor space along with the peace of mind that comes with so many major updates already completed. Don’t miss the opportunity to make this beautifully refreshed home yours!
Save
Ask
Tour
Hide
Listing Snapshot
Price
$299,900
Days On Site
3 Days
Bedrooms
3
Inside Area (SqFt)
1,092 sqft
Total Baths
1
Full Baths
1
Partial Baths
N/A
Lot Size
0.444 Acres
Year Built
1960
MLS Number
2630265
Status
Active
Property Tax
$1,907.27
HOA/Condo/Coop Fees
N/A
Sq Ft Source
Assessor
Friends & Family
Recent Activity
| 3 days ago | Listing first seen on site | |
| 3 days ago | Listing updated with changes from the MLS |
General Features
Acres
0.444
Disclosures
Familial Relation, Seller Disclosure
Levels
One
Number Of Stories
1
Parking
UnpavedCircular DrivewayDrivewayPaved
Property Sub Type
Single Family Residence
Sewer
Public Sewer
SqFt Above
1092
Style
Ranch
Water Source
Public
Zoning
R7
Interior Features
Appliances
CooktopDishwasher
Cooling
Central AirElectricCeiling Fan(s)
Flooring
Vinyl
Heating
ElectricHeat Pump
Interior
Ceiling Fan(s)Granite CountersMaster Downstairs
Laundry Features
Washer Hookup
FullBath
Level - FirstDescription - Tub & Shower
Save
Ask
Tour
Hide
Exterior Features
Construction Details
BlockConcreteVinyl Siding
Fencing
None
Patio And Porch
Front PorchPorch
Pool Features
None
Roof
CompositionShingle
Community Features
MLS Area
54 - Chesterfield
Schools
School District
Unknown
Elementary School
Hopkins
Middle School
Falling Creek
High School
Meadowbrook
All or a portion of the multiple Listing information is provided by the Central Virginia Regional Multiple Listing Service, LLC, from a copyrighted compilation of listings. All IDX information is provided exclusively for consumers’ personal, non-commercial use and may not be used for any purpose other than to identify prospective properties consumers may be interested in purchasing. All CVR MLS information provided is deemed reliable but is not guaranteed accurate. The compilation of Listings and each individual Listing are ©2026 Central Virginia Regional Multiple Listing Service, LLC. All rights reserved.

Last checked 2026-11-15 10:17 AM UTC.
Last checked 2026-11-15 10:17 AM UTC.
Neighborhood & Commute
Source: Walkscore
Save
Ask
Tour
Hide

Did you know? You can invite friends and family to your search. They can join your search, rate and discuss listings with you.