Save
Ask
Tour
Hide
Share
$839,950
2 Days On Site

5800 Hardwick Drive
Glen Allen, VA 23059

For Sale|Single Family Residence|Active
7
Beds
4
Total Baths
4
Full Baths
3,566
SqFt
$236
/SqFt
2000
Built
Subdivision:
Hardwick At Wyndham
County:
Henrico
Listing courtesy of NextHome Advantage (804) 387-1557
Upcoming Open Houses
Sun, Nov 15, 12:00 PM - 1:30 PM
5800 Hardwick Drive5800 Hardwick Drive5800 Hardwick Drive5800 Hardwick Drive
Save
Ask
Tour
Hide
Share

Mortgage Calculator

Monthly Payment (Est.)

Enter an interest rate to see your estimated monthly payment.
Calculator powered by Showcase IDX, a Constellation1 Company. Copyright ©2026 Information is deemed reliable but not guaranteed.

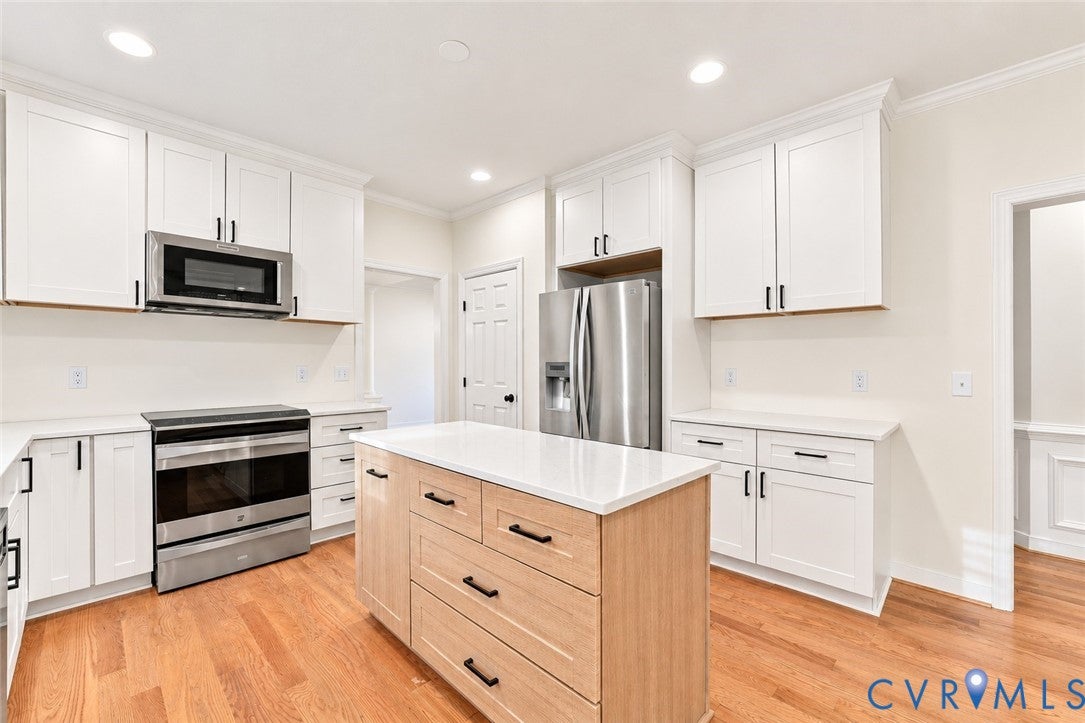
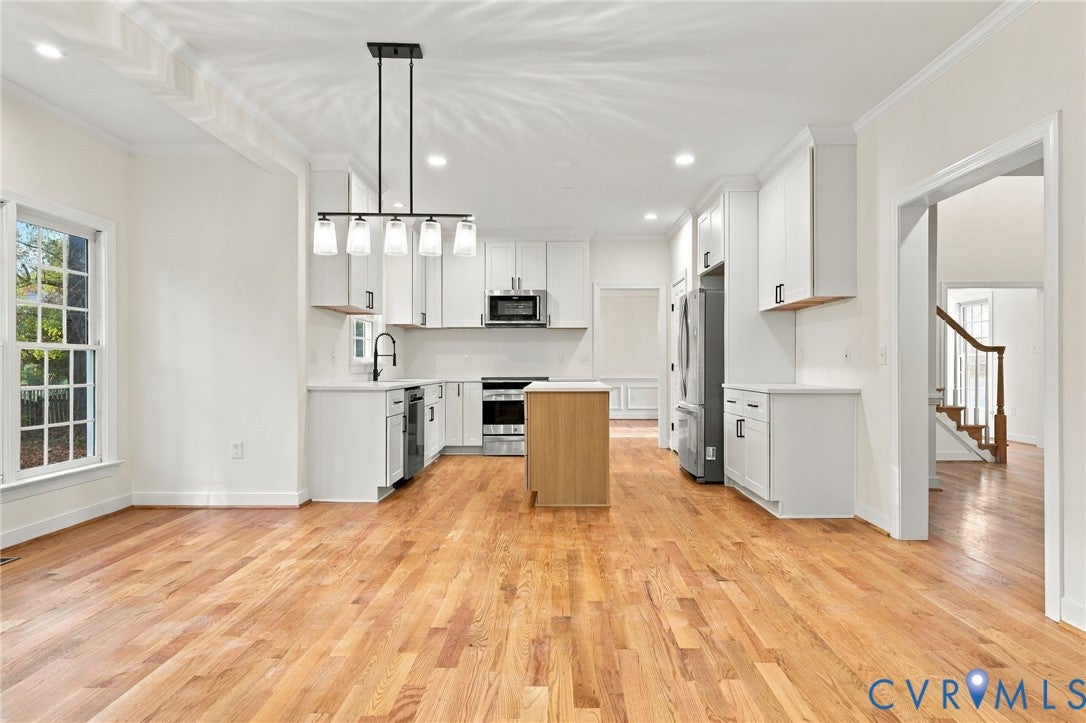
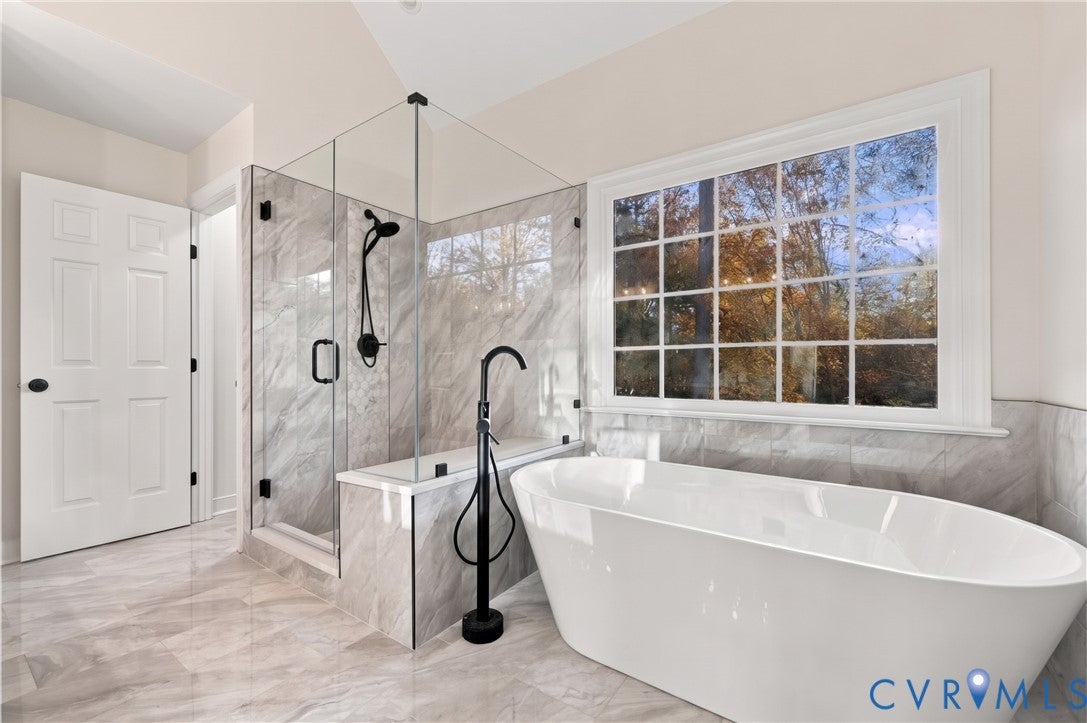
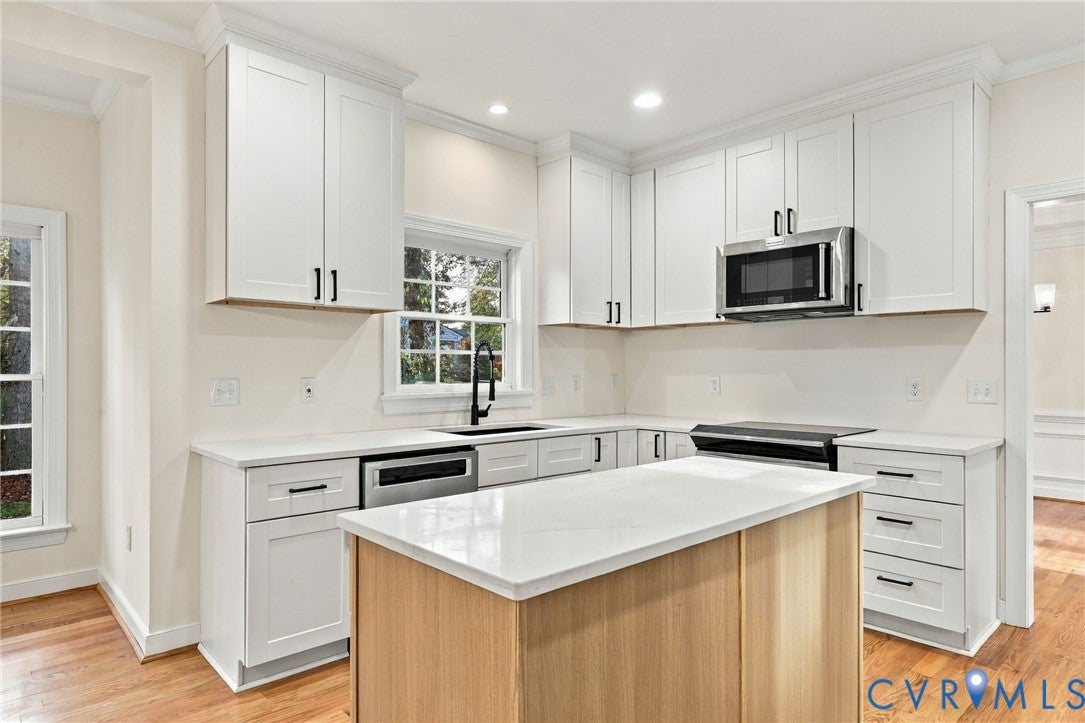
Experience the Best of Wyndham Living in Hardwick! Come see everything that this stunning renovation has to offer. From the moment you arrive, you'll appreciate the beauty, space, and thoughtful transformation of this exceptional home. Completely renovated from top to bottom, this stunning 7-bedroom, 4-full-bath residence offers approximately 3,500 square feet of beautifully finished living space designed to accommodate the way you live, gather, and entertain. Imagine preparing meals in the gorgeous, redesigned kitchen, featuring all-new cabinetry, quartz countertops, and stainless appliances, before gathering with family and friends in the surrounding living spaces. Throughout the home, every bathroom has been beautifully reimagined, with the primary suite offering a particularly impressive retreat featuring a stunning new shower, soaking tub, and vanity. One of the home's most special features is the flexibility of its three levels of living. A first-floor bedroom and full bath provide the perfect setting for guests or convenient main-level living, while the newly finished third floor feels like a home of its own. Complete with a spacious recreation room, bedroom, and full bath, this private retreat offers endless possibilities for guests, extended family, or simply a space to unwind and enjoy some separation from the rest of the home. Step outside to enjoy the brand-new deck, new roof, fresh sod, and beautiful new landscaping, creating the perfect setting for outdoor gatherings or a quiet evening at home. Inside, fresh paint and new carpeting complete the home's remarkable transformation. All of this is nestled within the highly desirable Hardwick at Wyndham community, just minutes from Short Pump's exceptional shopping, dining, entertainment, and highly regarded schools. Beautifully renovated, thoughtfully designed, and offering room for every chapter of life, this is a home you'll want to experience for yourself!

Save
Ask
Tour
Hide
Share
Listing Snapshot
Price 
$839,950
Days On Site 
2 Days
Bedrooms 
7
Inside Area (SqFt) 
3,566 sqft
Total Baths 
4
Full Baths 
4
Partial Baths 
N/A
Lot Size 
0.3161 Acres
Year Built 
2000
MLS Number 
2630273
Status 
Active
Property Tax 
$5,707.08
HOA/Condo/Coop Fees 
$76 monthly
Sq Ft Source 
Assessor
Friends & Family
Recent Activity
3 days agoListing first seen on site
3 days agoListing updated with changes from the MLS
General Features
Acres 
0.3161
Attached Garage 
Yes
Garage 
Yes
Garage Spaces 
2
Number Of Stories 
2
Parking 
AttachedDrivewayGarageGarage Door OpenerPavedGarage Faces RearGarage Faces Side
Property Sub Type 
Single Family Residence
Security 
Smoke Detector(s)
Sewer 
Public Sewer
SqFt Above 
3566
Style 
Colonial, Two Story
Water Source 
Public
Zoning 
R3C
Interior Features
Appliances 
DryerDishwasherElectric Water HeaterMicrowaveOvenRefrigeratorGas Cooktop
Basement 
Crawl Space
Cooling 
Central AirZonedCeiling Fan(s)
Fireplace 
Yes
Fireplace Features 
GasMasonry
Flooring 
Wood
Heating 
ElectricNatural Gas
Interior 
Ceiling Fan(s)Double VanityGranite CountersHigh CeilingsKitchen IslandRecessed LightingWalk-In Closet(s)Master Downstairs
Laundry Features 
Washer Hookup
Window Features 
Bay Window(s)
FullBath 
Save
Ask
Tour
Hide
Share
Exterior Features
Construction Details 
BrickFrameHardiPlank Type
Fencing 
None
Lot Features 
Corner LotLevel
Patio And Porch 
Rear PorchDeckPorch
Pool Features 
Outdoor PoolCommunity
Roof 
AsphaltShingle
Windows/Doors 
Bay Window(s)
Community Features
Association Amenities 
ClubhousePoolRecreation Facilities
Association Fee 
$228.0
Association Fee Frequency 
Quarterly
Community Features 
ClubhousePlaygroundParkPoolFitness Center
MLS Area 
34 - Henrico
Schools
School District
Unknown
Elementary School
Shady Grove
Middle School
Short Pump
High School
Deep Run
All or a portion of the multiple Listing information is provided by the Central Virginia Regional Multiple Listing Service, LLC, from a copyrighted compilation of listings. All IDX information is provided exclusively for consumers’ personal, non-commercial use and may not be used for any purpose other than to identify prospective properties consumers may be interested in purchasing. All CVR MLS information provided is deemed reliable but is not guaranteed accurate. The compilation of Listings and each individual Listing are ©2026 Central Virginia Regional Multiple Listing Service, LLC. All rights reserved.


Last checked 2026-11-15 10:17 AM UTC.

Neighborhood & Commute
Source: Walkscore
Save
Ask
Tour
Hide
Share

Sold By Shawnda

2101 Libbie Lake East Street, Suite 145, Richmond, VA 23230, USA
M: (804) 601-1125 | O: (804) 430-9410

COPYRIGHT © 2025 SOLD BY SHAWNDA – ALL RIGHTS RESERVED.
Terms of Service | Privacy Policy | Accessibility