Save
Ask
Tour
Hide
Share
$599,000
1 Day On Site

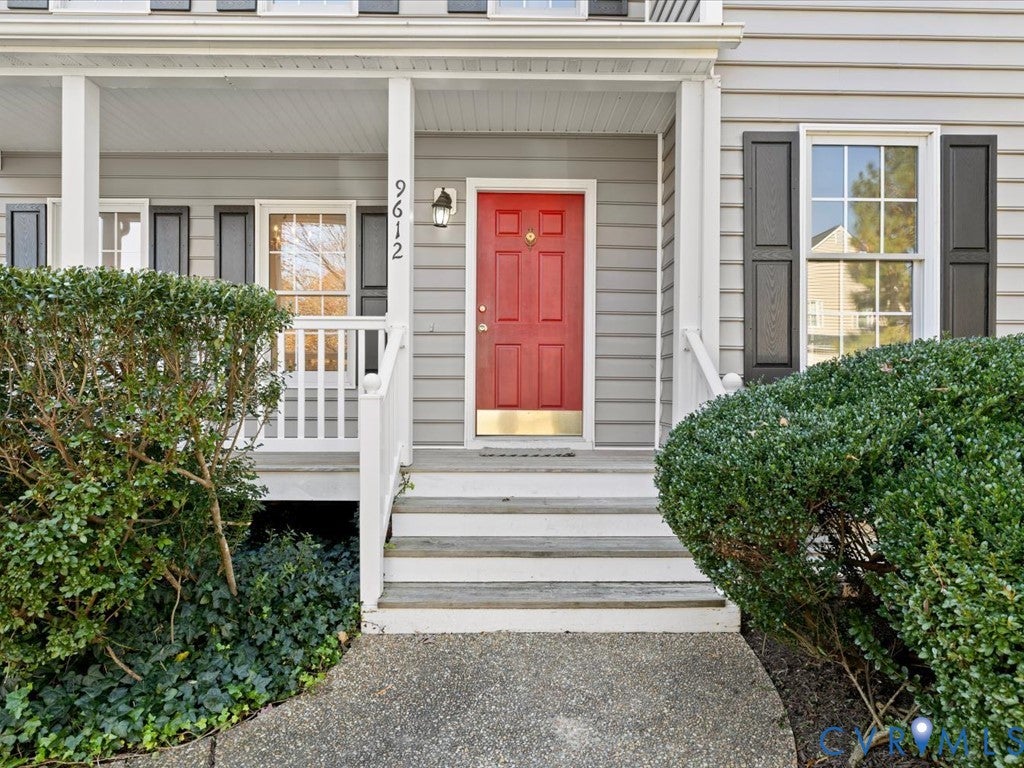
9612 Weston Lane
Henrico, VA 23238

For Sale|Single Family Residence|Active
4
Beds
3
Total Baths
2
Full Baths
1
Partial Bath
2,346
SqFt
$255
/SqFt
1999
Built
Subdivision:
Weston Hills
County:
Henrico
Listing courtesy of RE/MAX Commonwealth (804) 241-5661
9612 Weston Lane9612 Weston Lane9612 Weston Lane9612 Weston Lane
Save
Ask
Tour
Hide
Share

Mortgage Calculator

Monthly Payment (Est.)

Enter an interest rate to see your estimated monthly payment.
Calculator powered by Showcase IDX, a Constellation1 Company. Copyright ©2026 Information is deemed reliable but not guaranteed.

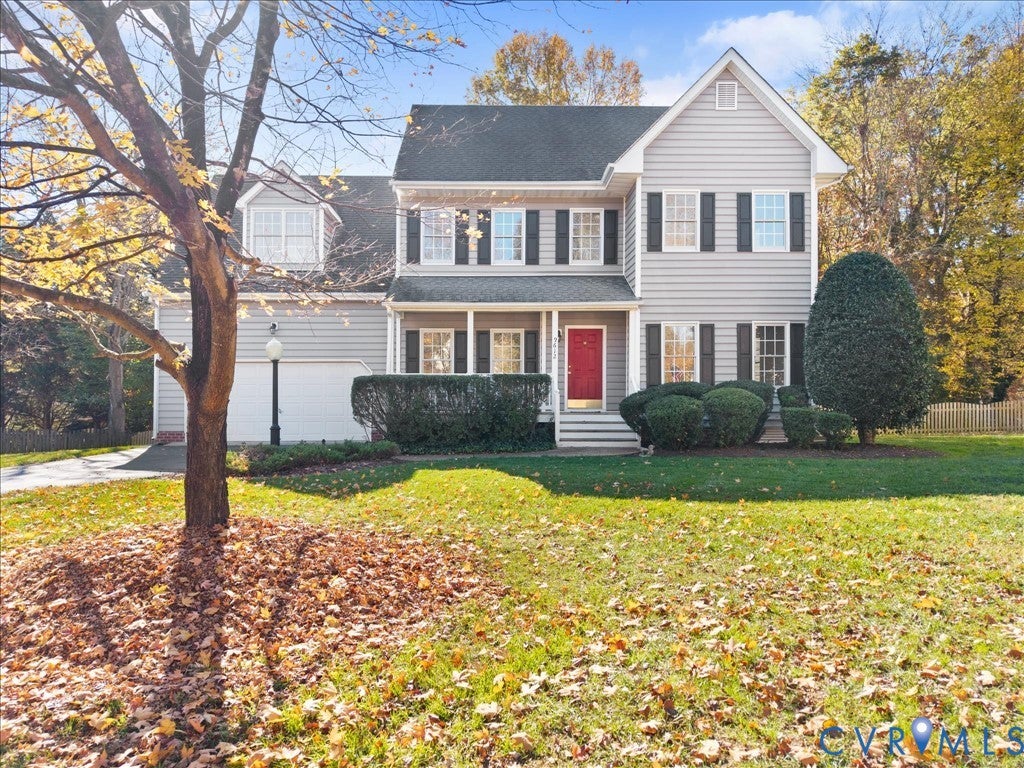
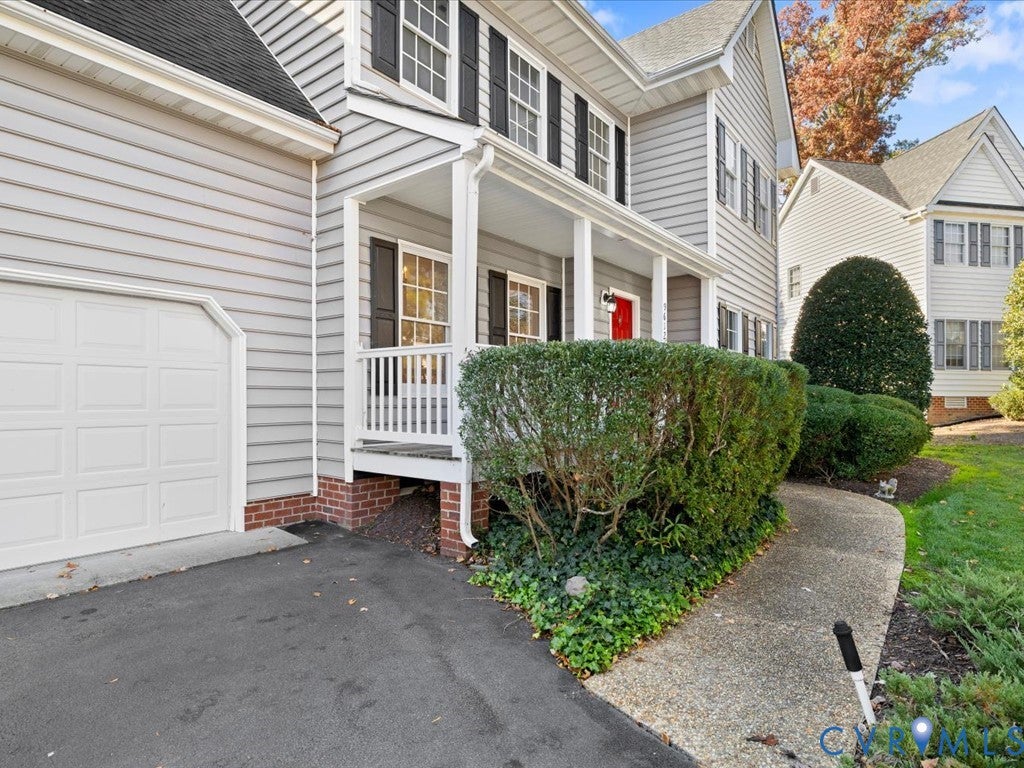
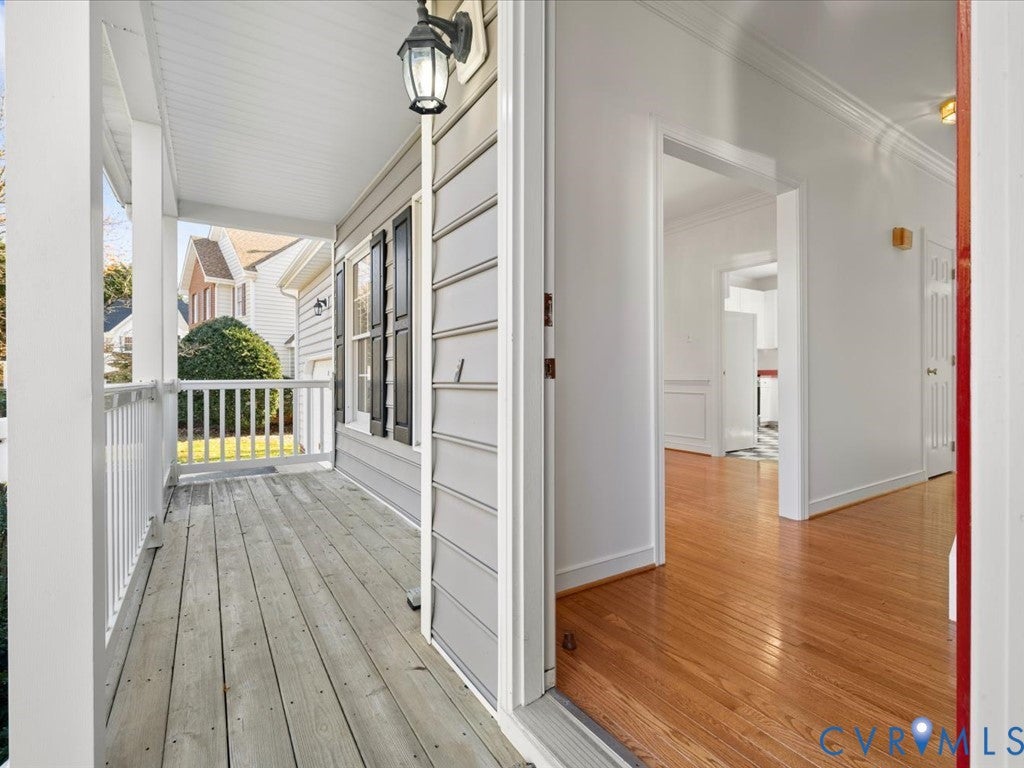
This 1999 home is a fantastic opportunity to live in the popular Maybeury/Tuckahoe/Freeman district in a neighborhood where homes typically sell for much more. Situated on a quiet cul-de-sac in the the Weston and Riverlake Colony neighborhoods it is just a short drive to Collegiate and Benedictine, as well as easy access to Chippenham and I-64. Inside you will find a floorplan flooded with light that is the perfect combination of open and traditional spaces. Owner had the builder add extra windows in the Great Room along with built in bookshelves. This 30' long living area with fireplace has room for everyone and could easily be divided into two distinct living/dining areas. The kitchen has new (unused) stainless steel oven and microwave, tons of raised panel white cabinets, a food pantry and a sunny breakfast nook with a 3-window bank overlooking the back yard. French doors lead out to the deck and back yard. Upstairs are four large bedrooms and 2 full baths. The oversized Primary suite includes a bedroom with five windows, an alcove, a walk in closet AND an accessory closet, and large bath with soaking tub and separate shower, double vanity, and linen closet. Each of the other three bedrooms are well sized. The second floor also as a Laundry Room with plenty of space for additional storage. Access to the huge walk up attic located off the hallway and has enough space for all of your holiday decorations. The attic could also be finished for more living or play space. The house has an oversized 2-car garage with a pedestrian door that leads to the back yard.

Save
Ask
Tour
Hide
Share
Listing Snapshot
Price 
$599,000
Days On Site 
1 Day
Bedrooms 
4
Inside Area (SqFt) 
2,346 sqft
Total Baths 
3
Full Baths 
2
Partial Baths 
1
Lot Size 
0.3004 Acres
Year Built 
1999
MLS Number 
2630312
Status 
Active
Property Tax 
$4,823.96
HOA/Condo/Coop Fees 
$39.58 monthly
Sq Ft Source 
Other
Friends & Family
Recent Activity
yesterdayListing first seen on site
yesterdayListing updated with changes from the MLS
General Features
Acres 
0.3004
Garage 
Yes
Garage Spaces 
1
Levels 
Two
Number Of Stories 
2
Parking 
AssignedDrivewayOversizedPaved
Parking Spaces 
2
Property Sub Type 
Single Family Residence
Sewer 
Public Sewer
SqFt Above 
2346
Style 
Colonial, Transitional
Water Source 
Public
Zoning 
R3C
Interior Features
Appliances 
Electric CooktopDryerDishwasherGas Water HeaterMicrowaveWasher
Basement 
Crawl Space
Cooling 
Central AirCeiling Fan(s)
Fireplace 
Yes
Fireplace Features 
GasMasonry
Fireplaces 
1
Flooring 
CarpetCeramic TileTileWood
Heating 
Forced AirNatural Gas
Interior 
Ceiling Fan(s)Double VanityGranite CountersWalk-In Closet(s)
Laundry Features 
Washer Hookup
FullBath 
Save
Ask
Tour
Hide
Share
Exterior Features
Construction Details 
BrickFrameVinyl Siding
Fencing 
Back YardFenced
Patio And Porch 
Front PorchDeckPorch
Pool Features 
None
Roof 
CompositionShingle
Community Features
Association Fee 
$475.0
Association Fee Frequency 
Annually
MLS Area 
22 - Henrico
Schools
School District
Unknown
Elementary School
Maybeury
Middle School
Tuckahoe
High School
Freeman
All or a portion of the multiple Listing information is provided by the Central Virginia Regional Multiple Listing Service, LLC, from a copyrighted compilation of listings. All IDX information is provided exclusively for consumers’ personal, non-commercial use and may not be used for any purpose other than to identify prospective properties consumers may be interested in purchasing. All CVR MLS information provided is deemed reliable but is not guaranteed accurate. The compilation of Listings and each individual Listing are ©2026 Central Virginia Regional Multiple Listing Service, LLC. All rights reserved.


Last checked 2026-11-15 10:17 AM UTC.

Neighborhood & Commute
Source: Walkscore
Save
Ask
Tour
Hide
Share

Sold By Shawnda

2101 Libbie Lake East Street, Suite 145, Richmond, VA 23230, USA
M: (804) 601-1125 | O: (804) 430-9410

COPYRIGHT © 2025 SOLD BY SHAWNDA – ALL RIGHTS RESERVED.
Terms of Service | Privacy Policy | Accessibility