Save
Ask
Tour
Hide
Share
$569,950
2 Days On Site

9808 Brookemoor Place
Glen Allen, VA 23060

For Sale|Single Family Residence|Active
4
Beds
3
Total Baths
2
Full Baths
1
Partial Bath
2,465
SqFt
$231
/SqFt
1995
Built
Subdivision:
Tall Oaks
County:
Henrico
Listing courtesy of Keller Williams Realty (804) 240-7932
9808 Brookemoor Place9808 Brookemoor Place9808 Brookemoor Place9808 Brookemoor Place
Save
Ask
Tour
Hide
Share

Mortgage Calculator

Monthly Payment (Est.)

Enter an interest rate to see your estimated monthly payment.
Calculator powered by Showcase IDX, a Constellation1 Company. Copyright ©2026 Information is deemed reliable but not guaranteed.

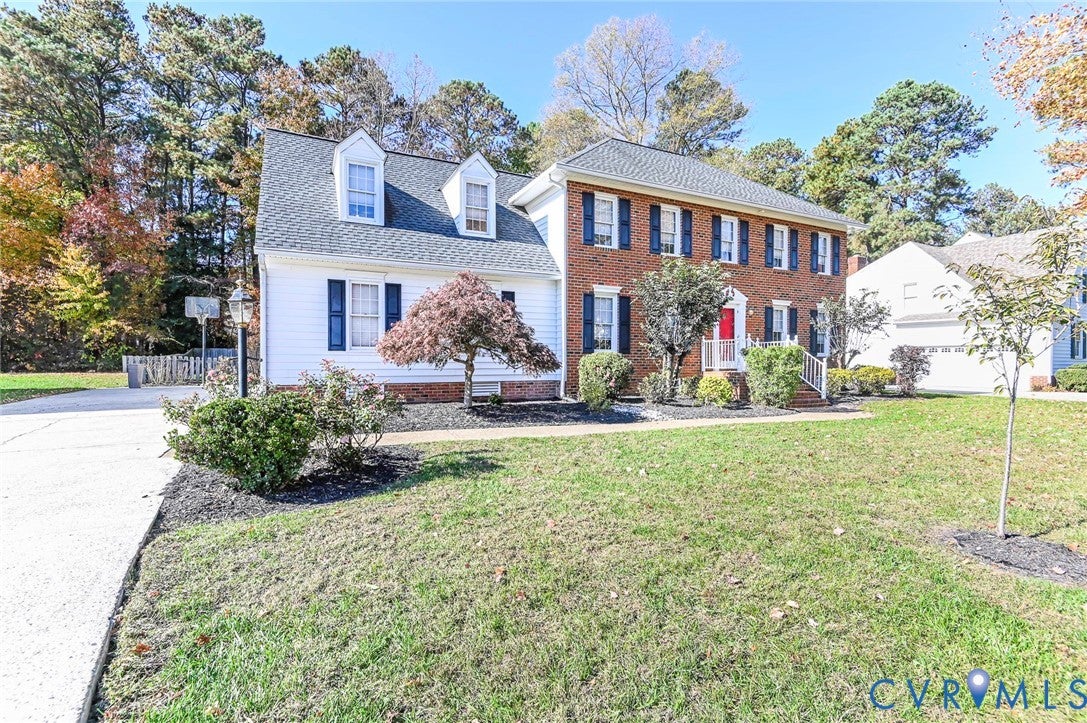
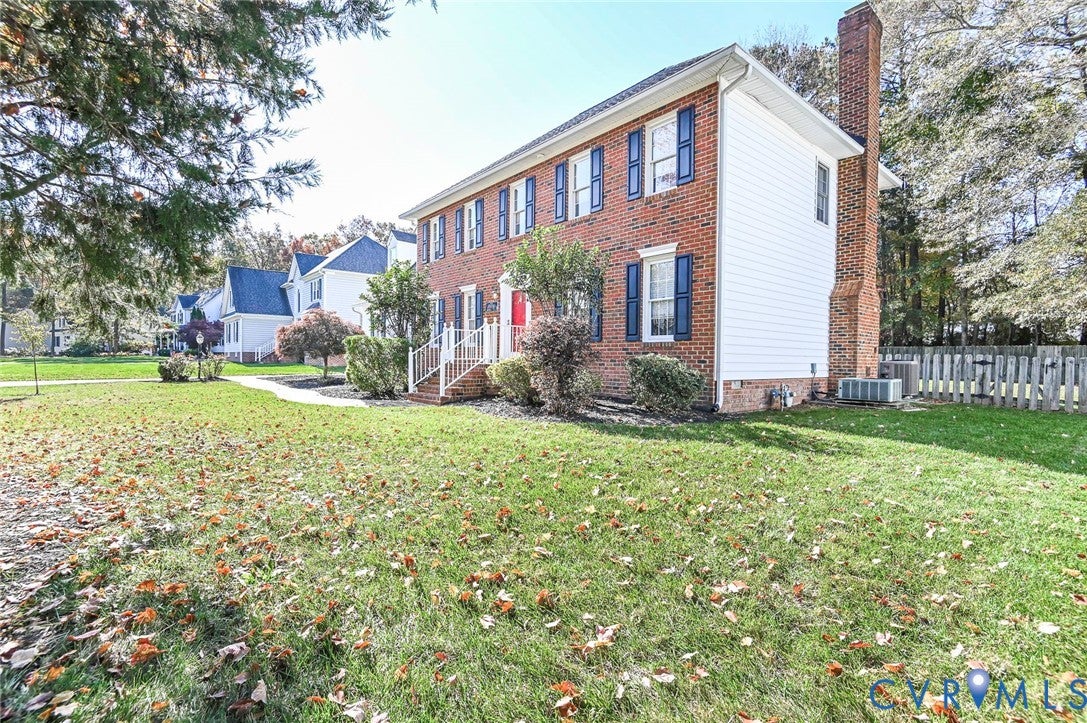
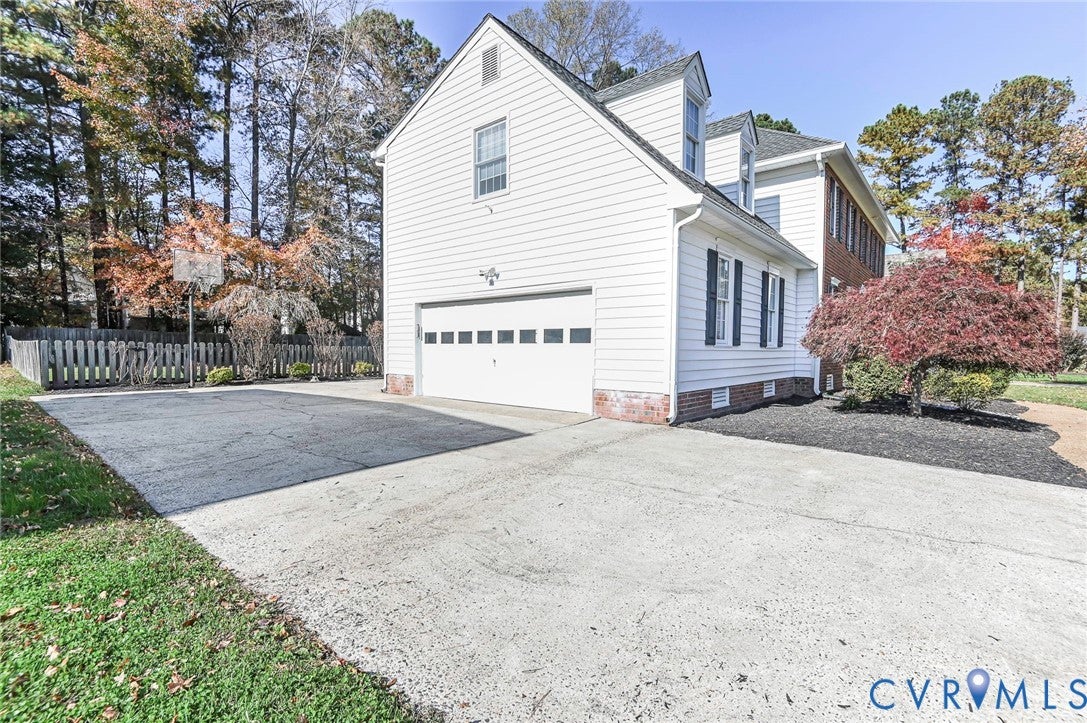
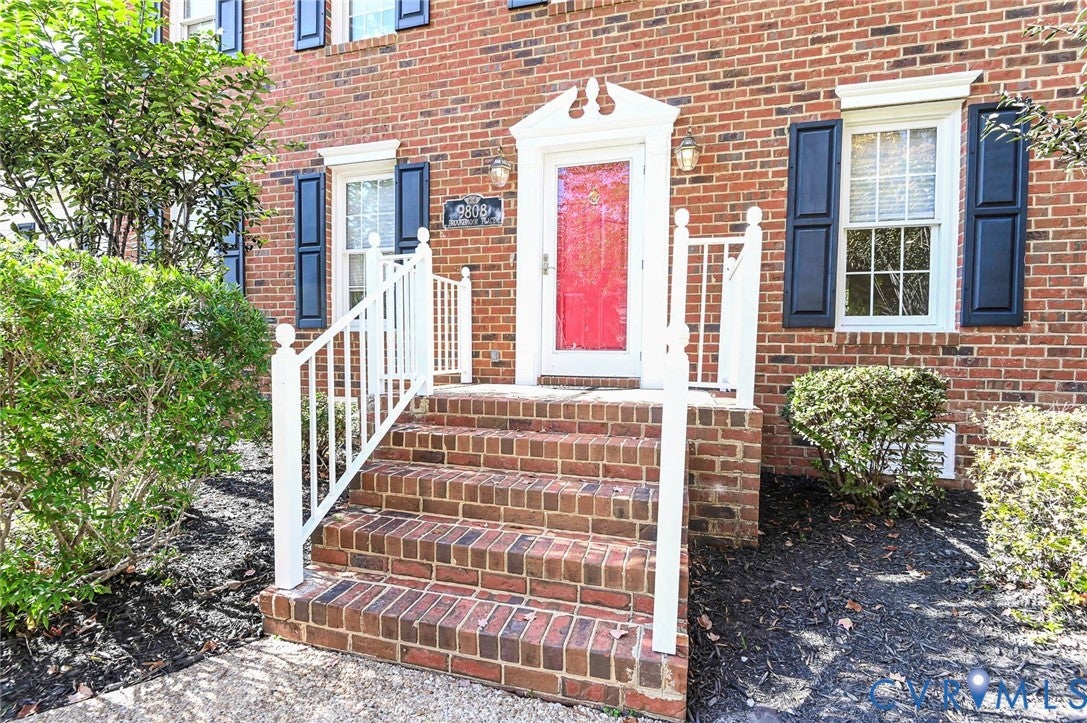
Welcome to this beautifully updated, move-in-ready GEM nestled in the highly sought-after TALL OAKS neighborhood of Glen Allen! Tucked away on a quiet dead-end street with minimal traffic, this 4-bedroom, 2.5-bathroom, remodeled 2-story brick-and-frame colonial home offers the perfect blend of modern upgrades and peaceful suburban living. Step inside to find gleaming, beautiful, newly refinished hardwood floors flowing seamlessly throughout the downstairs living spaces. Notice the crown molding, chair rails, and picture-frame moldings throughout the first floor. This home has already had a full interior painting that gives a crisp, move-in-ready feel, and it shows like new! The heart of the home features a stunning, fully updated kitchen with all-new appliances and contemporary finishes, which leads directly to a beautiful family room with a brick fireplace perfect for relaxing! Entertaining is a breeze on your massive, beautifully furnished, screened-in porch and a very private backyard oasis with a huge patio perfect for morning coffee or evening relaxation, while overlooking the spacious approx 1/3 acre lot. Underneath your home, the insulation has already been upgraded and includes a new vapor barrier. Never run out of hot water with 2 oversized hot water tanks. The 2-car garage boasts not only storage space, but also a workshop area. The walk-up attic also provides additional easy storage. With many major and cosmetic updates already done for you and zero competition in this price tier, this home is an absolute must-see that won't last long. Schedule your tour today, submit your highest and best offer, and you may be HOME for Christmas!!

Save
Ask
Tour
Hide
Share
Listing Snapshot
Price 
$569,950
Days On Site 
2 Days
Bedrooms 
4
Inside Area (SqFt) 
2,465 sqft
Total Baths 
3
Full Baths 
2
Partial Baths 
1
Lot Size 
0.3226 Acres
Year Built 
1995
MLS Number 
2630364
Status 
Active
Property Tax 
$4,241
HOA/Condo/Coop Fees 
N/A
Sq Ft Source 
Assessor
Friends & Family
Recent Activity
2 days agoListing first seen on site
2 days agoListing updated with changes from the MLS
General Features
Acres 
0.3226
Attached Garage 
Yes
Disclosures 
Exempt Disclaimer
Garage 
Yes
Garage Spaces 
2
Levels 
Two
Number Of Stories 
2
Parking 
AttachedDirect AccessDrivewayGarageGarage Door OpenerOff StreetOversizedPavedGarage Faces RearGarage Faces Side
Parking Spaces 
2
Property Sub Type 
Single Family Residence
Sewer 
Public Sewer
SqFt Above 
2465
Style 
Colonial, Two Story
Water Source 
Public
Zoning 
R2A
Interior Features
Appliances 
Electric CooktopDryerDishwasherFreezerDisposalGas Water HeaterRefrigeratorSelf Cleaning OvenWater HeaterWasherOvenCooktop
Basement 
Crawl Space
Cooling 
ElectricHeat PumpZonedCeiling Fan(s)
Fireplace 
Yes
Fireplace Features 
MasonryWood Burning
Fireplaces 
1
Flooring 
CarpetTileWood
Heating 
Heat PumpNatural GasWoodZoned
Interior 
Ceiling Fan(s)Double VanityEat-in KitchenGranite CountersKitchen IslandPantryRecessed LightingWalk-In Closet(s)
Laundry Features 
Washer Hookup
Window Features 
Insulated WindowsScreensSkylight(s)Window Treatments
HalfBath 
Level - First
Save
Ask
Tour
Hide
Share
Exterior Features
Construction Details 
BrickBrick VeneerBlockFrameVinyl SidingWood Siding
Exterior 
Lighting
Fencing 
Back YardFencedPartialWood
Lot Features 
LandscapedWoodedLevel
Other Structures 
Garage(s)Workshop
Patio And Porch 
Rear PorchPatioScreenedPorch
Pool Features 
None
Roof 
CompositionShingle
Windows/Doors 
Insulated WindowsScreensSkylight(s)Window Treatments
Community Features
Accessibility Features 
Therapeutic Whirlpool
MLS Area 
34 - Henrico
Schools
School District
Unknown
Elementary School
Glen Allen
Middle School
Hungary Creek
High School
Glen Allen
All or a portion of the multiple Listing information is provided by the Central Virginia Regional Multiple Listing Service, LLC, from a copyrighted compilation of listings. All IDX information is provided exclusively for consumers’ personal, non-commercial use and may not be used for any purpose other than to identify prospective properties consumers may be interested in purchasing. All CVR MLS information provided is deemed reliable but is not guaranteed accurate. The compilation of Listings and each individual Listing are ©2026 Central Virginia Regional Multiple Listing Service, LLC. All rights reserved.


Last checked 2026-11-15 10:17 AM UTC.

Neighborhood & Commute
Source: Walkscore
Save
Ask
Tour
Hide
Share

Sold By Shawnda

2101 Libbie Lake East Street, Suite 145, Richmond, VA 23230, USA
M: (804) 601-1125 | O: (804) 430-9410

COPYRIGHT © 2025 SOLD BY SHAWNDA – ALL RIGHTS RESERVED.
Terms of Service | Privacy Policy | Accessibility