Save
Ask
Tour
Hide
Share
$625,000
2 Days On Site

8136 Fedora Drive
Chesterfield, VA 23838

For Sale|Single Family Residence|Active
5
Beds
3
Total Baths
3
Full Baths
2,708
SqFt
$231
/SqFt
2020
Built
Subdivision:
The Highlands
County:
Chesterfield
Listing courtesy of United Real Estate Richmond (804) 543-4539
8136 Fedora Drive8136 Fedora Drive8136 Fedora Drive8136 Fedora Drive
Save
Ask
Tour
Hide
Share

Mortgage Calculator

Monthly Payment (Est.)

Enter an interest rate to see your estimated monthly payment.
Calculator powered by Showcase IDX, a Constellation1 Company. Copyright ©2026 Information is deemed reliable but not guaranteed.

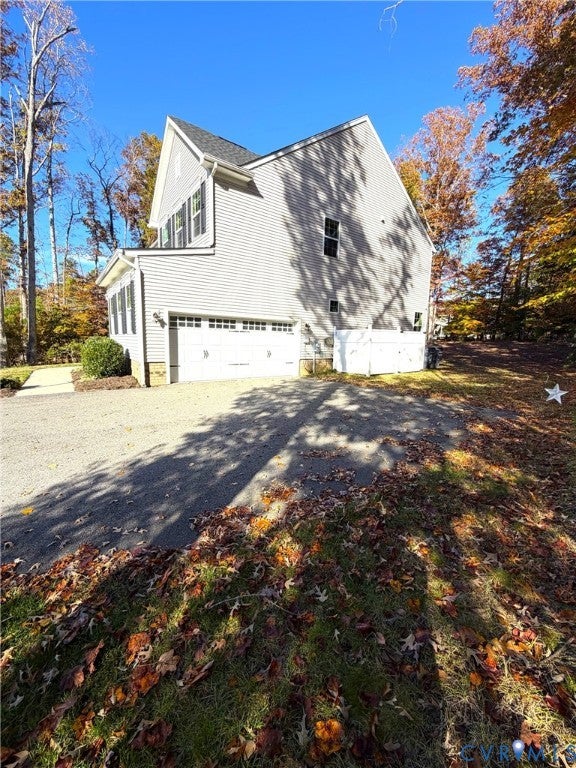
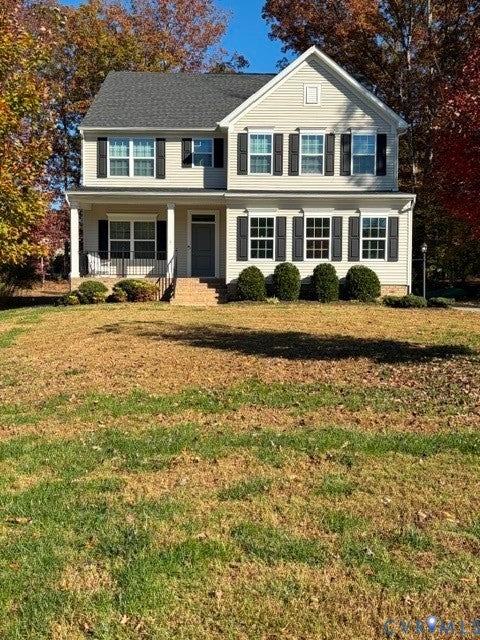
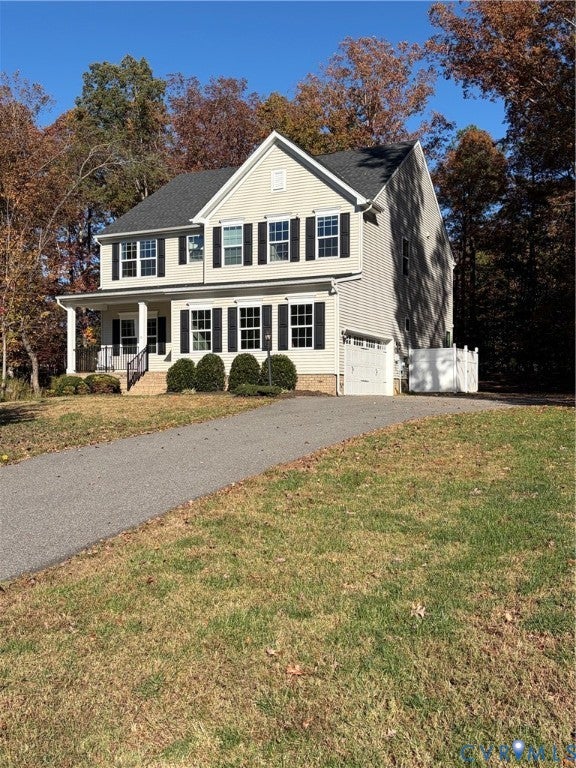
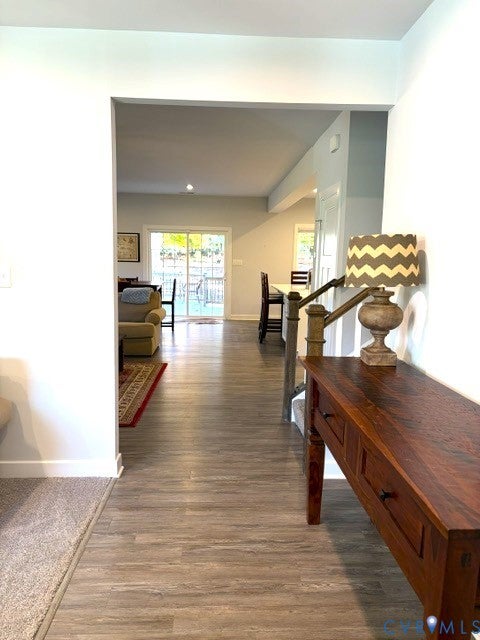
HOME FOR THE HOLIDAYS in this beautiful two story craftsman style home nestled in the coveted The Highlands subdivision with 5 bedrooms & 3 full bathrooms. Only 6 years young and the extensive upgrades in 2026 include a finished garage with mini split, stunning epoxy flooring, laundry area in garage with washer and dryer, built in cabinets, sink, corian countertops, brand new Generac whole house generator, tankless water heater, new flooring on the second level, new window trim throughout and full crawl space encapsulation. Additional laundry washer and dryer in the garage also conveys. Open, first level floor plan for everyday living has bedroom/office with attached full bath, living room, great room with dining area that opens into the kitchen and onto the spacious deck. Mudroom, drop zone and media closet off of the spectacular and versatile two car garage that could easily become a playroom or extra area for entertaining. The second level features four bedrooms including large primary bedroom with tray ceiling, ensuite bath with double vanities and two spacious walk-in closets. 2nd-floor laundry room has new washer and dryer. A large full bath completes the upstairs of the home. Side-entry garage w/ double-width paved driveway. Relax on the front porch & barbecue on the back deck. Beautifully situated on almost one acre with a huge backyard and plenty of room to relax, play, garden, entertain and enjoy outdoor fun. Only minutes to many shopping & dining options and easy access to all major roads via 288, I95 and Powhite Pkwy. Life in The Highlands is about more than a beautiful home. Enjoy championship golf, a clubhouse, pool, tennis courts, scenic lakes, walking trails, playgrounds, and an active community in one of Chesterfield County's premier neighborhoods with low HOA fee options. Make plans for your winter holiday entertaining. Don't miss the opportunity to make this outstanding home yours. This one won't last.

Save
Ask
Tour
Hide
Share
Listing Snapshot
Price 
$625,000
Days On Site 
2 Days
Bedrooms 
5
Inside Area (SqFt) 
2,708 sqft
Total Baths 
3
Full Baths 
3
Partial Baths 
N/A
Lot Size 
0.92 Acres
Year Built 
2020
MLS Number 
2630403
Status 
Active
Property Tax 
$4,190.12
HOA/Condo/Coop Fees 
$44 monthly
Sq Ft Source 
Assessor
Friends & Family
Recent Activity
2 days agoListing first seen on site
2 days agoListing updated with changes from the MLS
General Features
Acres 
0.92
Attached Garage 
Yes
Disclosures 
Exempt Disclaimer
Garage 
Yes
Garage Spaces 
2
Levels 
Two
Number Of Stories 
2
Parking 
AttachedDrivewayGarageGarage Door OpenerHeated GarageOversizedPaved
Property Sub Type 
Single Family Residence
Sewer 
Septic Tank
SqFt Above 
2708
Style 
Two Story
Water Source 
Public
Zoning 
R40
Interior Features
Appliances 
CooktopDryerDishwasherDisposalMicrowaveOvenRefrigeratorTankless Water HeaterWasher
Basement 
Crawl Space
Cooling 
Central AirCeiling Fan(s)
Flooring 
Vinyl
Heating 
ElectricForced AirNatural Gas
Interior 
Tray Ceiling(s)Ceiling Fan(s)Double VanityEat-in KitchenHigh CeilingsKitchen IslandRecessed LightingWalk-In Closet(s)Master Downstairs
Laundry Features 
Washer Hookup
Window Features 
Window Treatments
FullBath 
Save
Ask
Tour
Hide
Share
Exterior Features
Construction Details 
BrickFrameVinyl Siding
Fencing 
None
Patio And Porch 
DeckFront PorchPorch
Pool Features 
None
Roof 
Asphalt
Windows/Doors 
Window Treatments
Community Features
Association Amenities 
ClubhouseRecreation Facilities
Association Fee 
$44.0
Association Fee Frequency 
Monthly
MLS Area 
54 - Chesterfield
Schools
School District
Unknown
Elementary School
Gates
Middle School
Matoaca
High School
Matoaca
All or a portion of the multiple Listing information is provided by the Central Virginia Regional Multiple Listing Service, LLC, from a copyrighted compilation of listings. All IDX information is provided exclusively for consumers’ personal, non-commercial use and may not be used for any purpose other than to identify prospective properties consumers may be interested in purchasing. All CVR MLS information provided is deemed reliable but is not guaranteed accurate. The compilation of Listings and each individual Listing are ©2026 Central Virginia Regional Multiple Listing Service, LLC. All rights reserved.


Last checked 2026-11-15 10:17 AM UTC.

Neighborhood & Commute
Source: Walkscore
Save
Ask
Tour
Hide
Share

Sold By Shawnda

2101 Libbie Lake East Street, Suite 145, Richmond, VA 23230, USA
M: (804) 601-1125 | O: (804) 430-9410

COPYRIGHT © 2025 SOLD BY SHAWNDA – ALL RIGHTS RESERVED.
Terms of Service | Privacy Policy | Accessibility