Save
Ask
Tour
Hide
Share
$379,000
1 Day On Site

2439 Ownby Lane B13
Richmond, VA 23220

For Sale|Condominium|Active
2
Beds
3
Total Baths
2
Full Baths
1
Partial Bath
1,518
SqFt
$250
/SqFt
2023
Built
Subdivision:
The Outpost at Brewers Row
County:
Richmond City
Listing courtesy of Compass (804) 366-8805
2439 Ownby Lane B132439 Ownby Lane B132439 Ownby Lane B132439 Ownby Lane B13
Save
Ask
Tour
Hide
Share

Mortgage Calculator

Monthly Payment (Est.)

Enter an interest rate to see your estimated monthly payment.
Calculator powered by Showcase IDX, a Constellation1 Company. Copyright ©2026 Information is deemed reliable but not guaranteed.

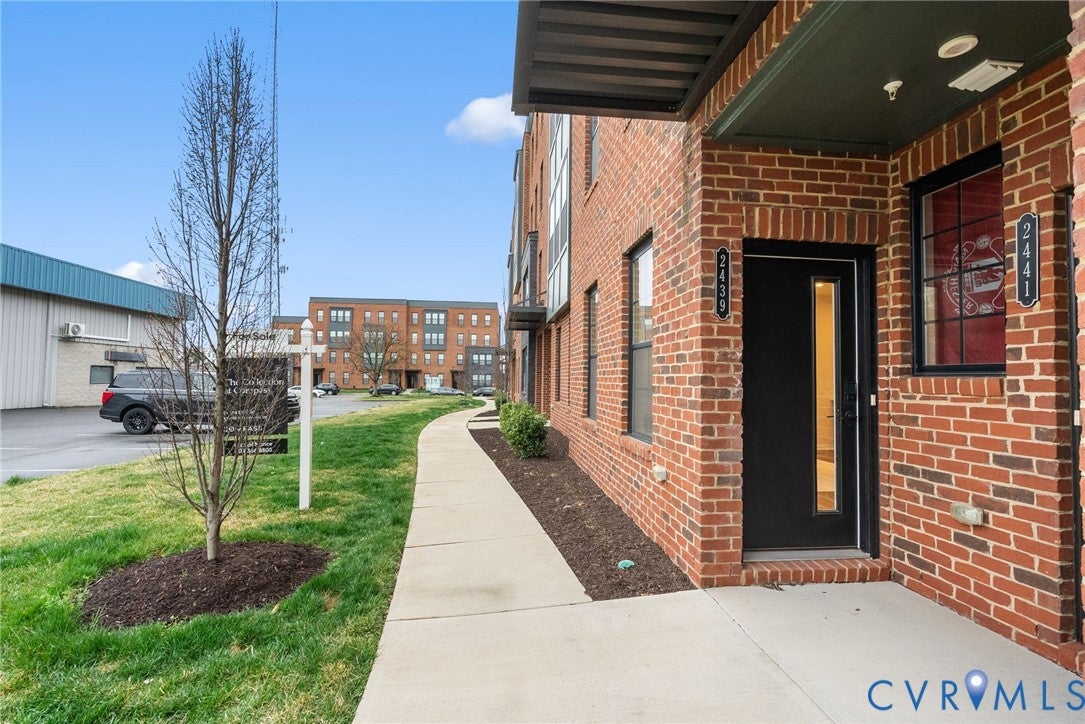
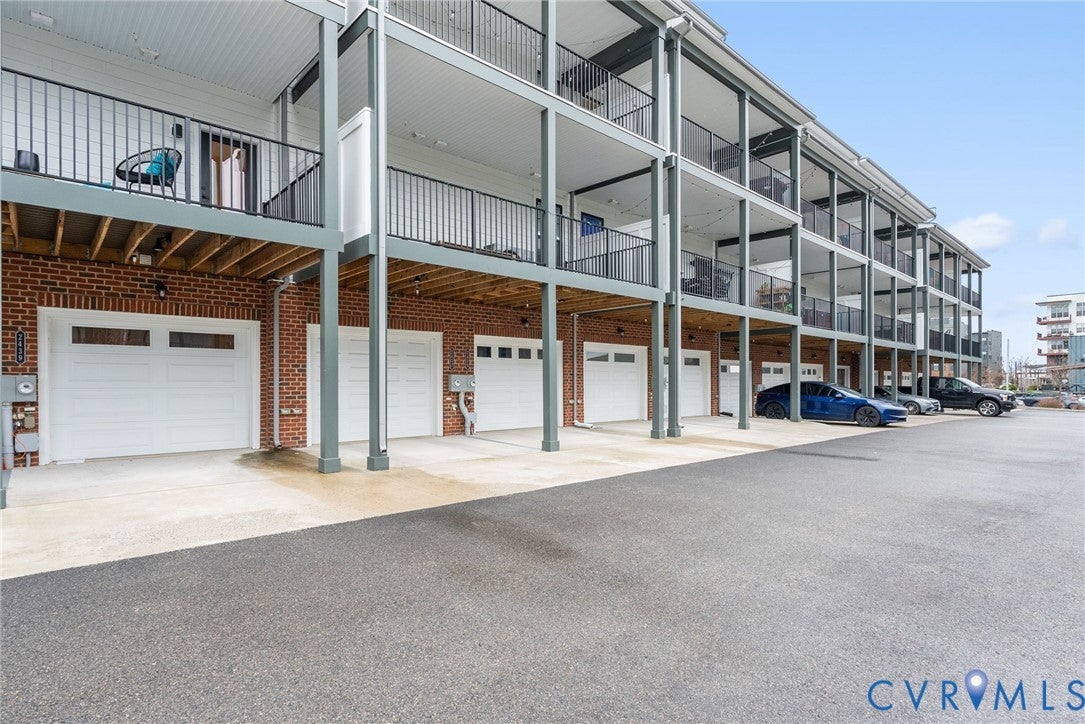
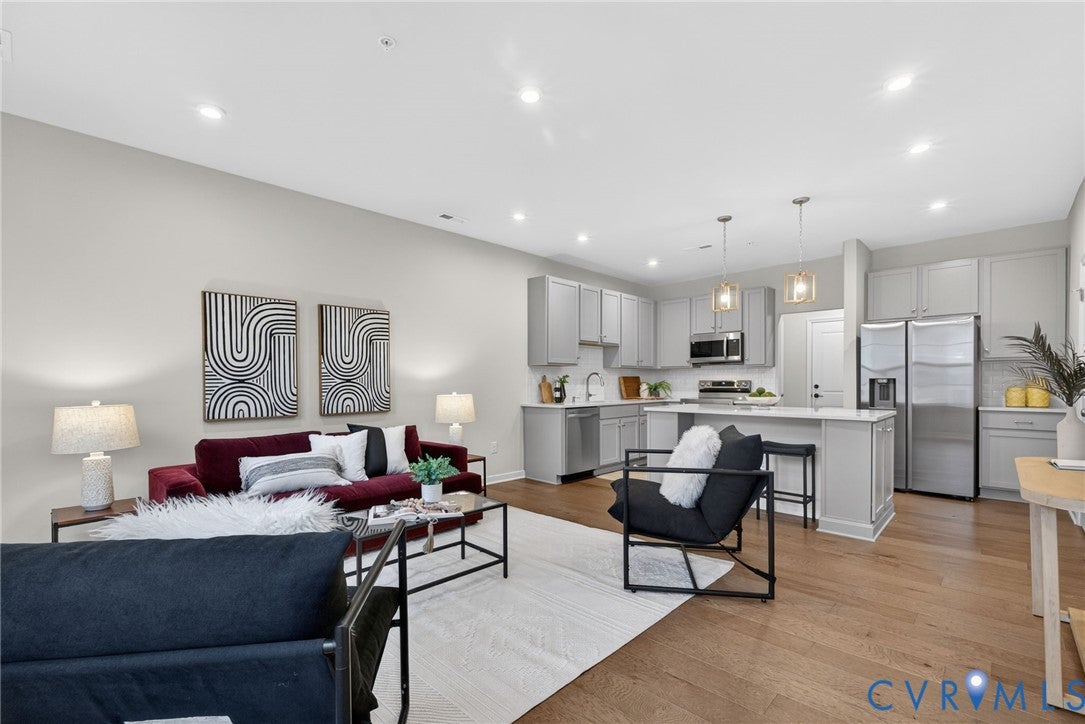
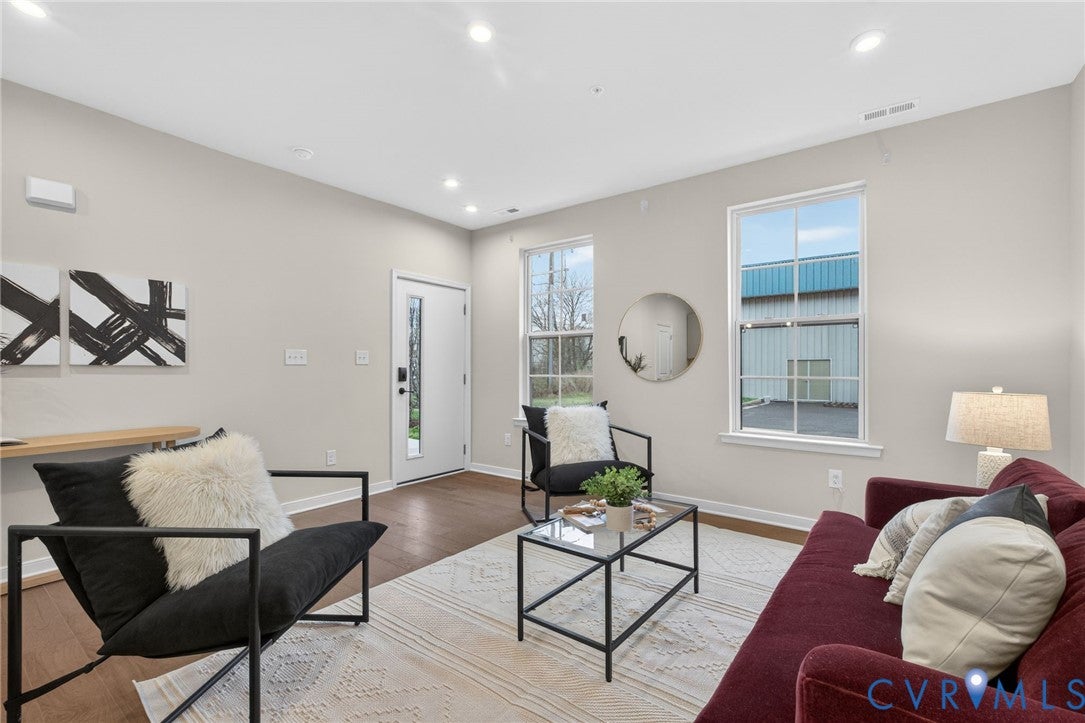
Richmond weekends look good on you. So could every day! Welcome to 2439 Ownby Lane at The Outpost at Brewer’s Row, a two-bedroom, two-and-a-half-bath condo with an attached private garage in Richmond’s vibrant Diamond District. Think baseball at CarMax Park, a leisurely afternoon at Hardywood Park Craft Brewery, and dinner at a nearby restaurant—all within walking distance of home. With Scott’s Addition nearby, you’re perfectly positioned to explore Richmond’s breweries, dining, and entertainment. Whether you’re searching for a full-time Richmond home or a weekend getaway, this location makes getting out and enjoying the city easy. And when you come home? Your parking space comes with you. The attached private garage means no circling the block, plus an additional assigned parking space gives you even more flexibility. Inside, approximately 1,517 square feet includes two bedrooms, each with its own en suite bathroom, offering privacy and comfort for you and your guests. A convenient downstairs half bath keeps your personal spaces private while entertaining. Enjoy morning coffee or wind down after exploring the city on your covered balcony. Easy condo living. Your own garage. A Richmond location worth getting excited about. Come make 2439 Ownby Lane your home base for everything RVA!

Save
Ask
Tour
Hide
Share
Listing Snapshot
Price 
$379,000
Days On Site 
1 Day
Bedrooms 
2
Inside Area (SqFt) 
1,518 sqft
Total Baths 
3
Full Baths 
2
Partial Baths 
1
Lot Size 
N/A
Year Built 
2023
MLS Number 
2630421
Status 
Active
Property Tax 
$5,760
HOA/Condo/Coop Fees 
$280 monthly
Sq Ft Source 
Assessor
Friends & Family
Recent Activity
yesterdayListing first seen on site
yesterdayListing updated with changes from the MLS
General Features
Attached Garage 
Yes
Disclosures 
Covenants Restrictions Disclosure, Seller Disclosure
Garage 
Yes
Garage Spaces 
1
Levels 
Two
Number Of Stories 
2
Parking 
AttachedCoveredGarageOff Street
Property Sub Type 
Condominium
Security 
Fire Sprinkler System
Sewer 
Public Sewer
SqFt Above 
1518
Style 
Two Story
Water Source 
Public
Zoning 
M-2
Interior Features
Appliances 
Electric CooktopDryerDishwasherElectric Water HeaterDisposalMicrowaveRefrigeratorWasherCooktop
Cooling 
ElectricHeat Pump
Flooring 
Ceramic TileVinyl
Heating 
ElectricHeat Pump
Interior 
Eat-in KitchenGranite CountersHigh Ceilings
Laundry Features 
Washer Hookup
FullBath 
Save
Ask
Tour
Hide
Share
Exterior Features
Construction Details 
BrickFrame
Exterior 
Balcony
Fencing 
None
Lot Features 
Level
Patio And Porch 
Rear PorchPorch
Pool Features 
None
Roof 
Shingle
Community Features
Association Amenities 
LandscapingManagement
Association Fee 
$280.0
Association Fee Frequency 
Monthly
MLS Area 
10 - Richmond
Schools
School District
Unknown
Elementary School
Holton
Middle School
Henderson
High School
John Marshall
All or a portion of the multiple Listing information is provided by the Central Virginia Regional Multiple Listing Service, LLC, from a copyrighted compilation of listings. All IDX information is provided exclusively for consumers’ personal, non-commercial use and may not be used for any purpose other than to identify prospective properties consumers may be interested in purchasing. All CVR MLS information provided is deemed reliable but is not guaranteed accurate. The compilation of Listings and each individual Listing are ©2026 Central Virginia Regional Multiple Listing Service, LLC. All rights reserved.


Last checked 2026-11-15 10:17 AM UTC.

Neighborhood & Commute
Source: Walkscore
Save
Ask
Tour
Hide
Share

Sold By Shawnda

2101 Libbie Lake East Street, Suite 145, Richmond, VA 23230, USA
M: (804) 601-1125 | O: (804) 430-9410

COPYRIGHT © 2025 SOLD BY SHAWNDA – ALL RIGHTS RESERVED.
Terms of Service | Privacy Policy | Accessibility