Save
Ask
Tour
Hide
Share
$599,000
1 Day On Site

1224 Hioaks Road
Richmond, VA 23225

For Sale|Single Family Residence|Active
4
Beds
3
Total Baths
3
Full Baths
2,747
SqFt
$218
/SqFt
2026
Built
Subdivision:
None
County:
Richmond City
Listing courtesy of The Steele Group (804) 690-2976
Upcoming Open Houses
Sun, Nov 15, 12:00 PM - 2:00 PM
1224 Hioaks Road1224 Hioaks Road1224 Hioaks Road1224 Hioaks Road
Save
Ask
Tour
Hide
Share

Mortgage Calculator

Monthly Payment (Est.)

Enter an interest rate to see your estimated monthly payment.
Calculator powered by Showcase IDX, a Constellation1 Company. Copyright ©2026 Information is deemed reliable but not guaranteed.

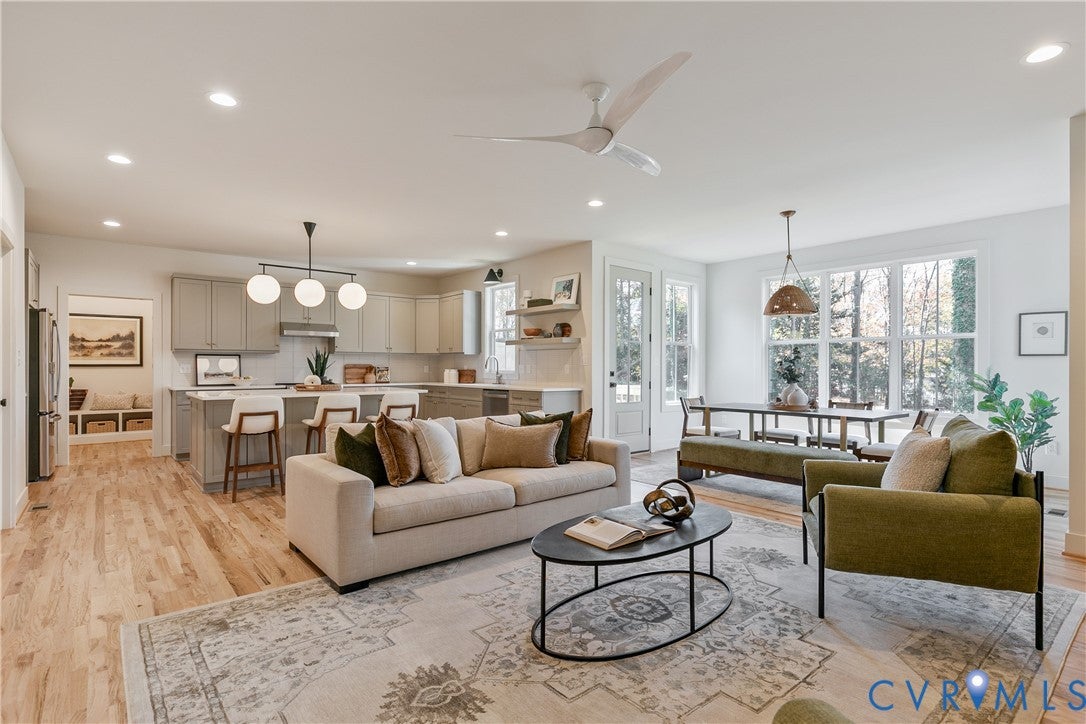
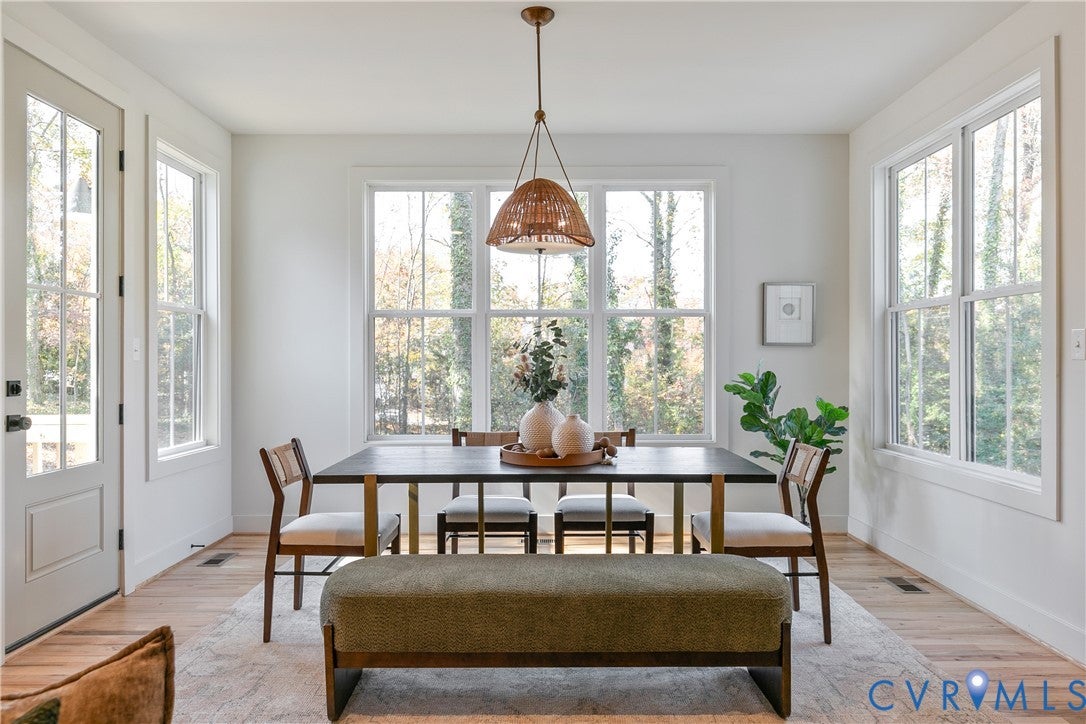
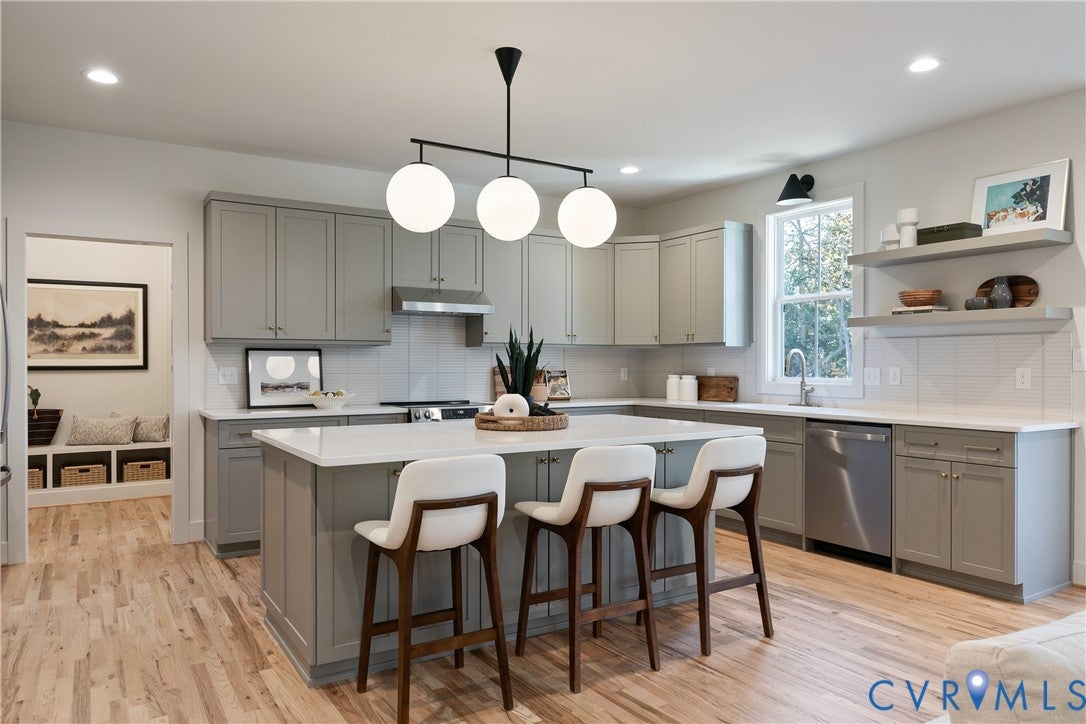
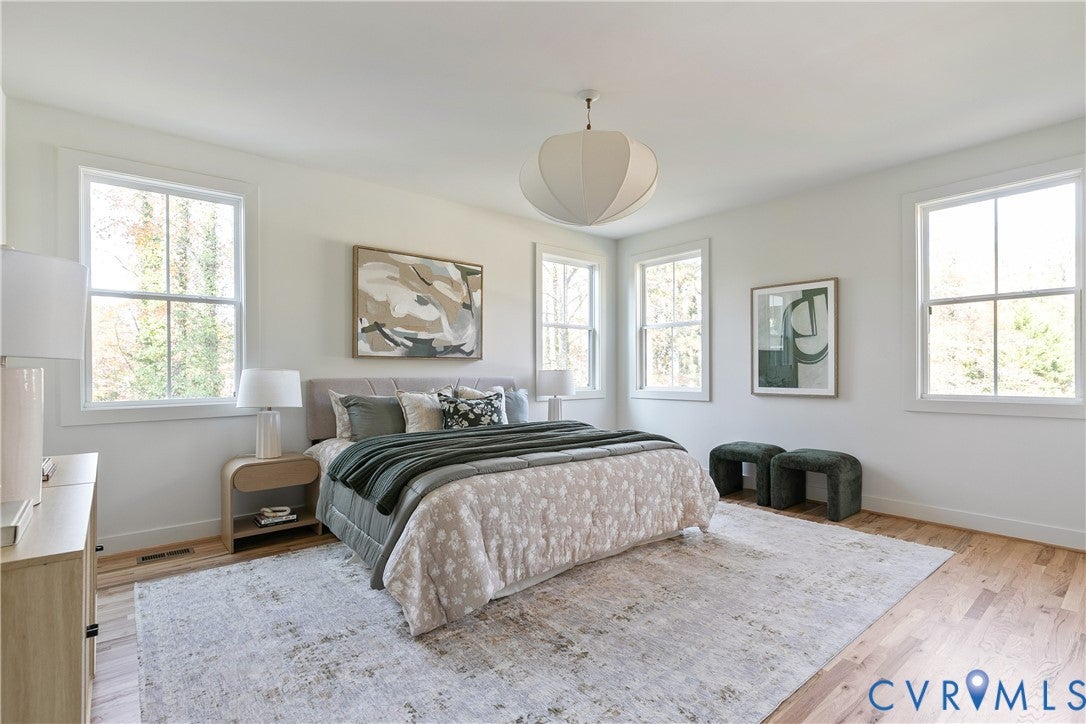
Just steps away from Powhite Park, which offers over 100 acres of trails, wilderness, and wildlife, this property gives you the best of both worlds while still being within city limits. 1224 Hioaks Rd is brand-new construction situated on a wooded lot, offering over 2,700 square feet of living space on a quiet dead-end street. As you approach the home, you'll notice the inviting front porch, which leads into the foyer and eventually into the heart of the home, the open living room, kitchen, and dining area. The downstairs primary suite is fully equipped with a spacious primary bathroom and walk-in closet. You'll also find a second bedroom or office with an attached full bath, plenty of storage with floor-to-ceiling built-ins perfect for coats, boots, or hanging bags, and a conveniently located downstairs laundry room. Upstairs, you'll find a second family room, two additional bedrooms, a third full bathroom, and over 300 square feet of finishable space. Additional features include hardwood floors throughout, a two-car direct-entry garage, dual-zone heating and cooling, and ample storage. All of this while being just minutes from parks, interstates, the hospital, and the restaurants and shops along Forest Hill!

Save
Ask
Tour
Hide
Share
Listing Snapshot
Price 
$599,000
Days On Site 
1 Day
Bedrooms 
4
Inside Area (SqFt) 
2,747 sqft
Total Baths 
3
Full Baths 
3
Partial Baths 
N/A
Lot Size 
0.5113 Acres
Year Built 
2026
MLS Number 
2630427
Status 
Active
Property Tax 
$1
HOA/Condo/Coop Fees 
N/A
Sq Ft Source 
Builder
Friends & Family
Recent Activity
yesterdayListing first seen on site
yesterdayListing updated with changes from the MLS
General Features
Acres 
0.5113
Attached Garage 
Yes
Garage 
Yes
Garage Spaces 
2
Levels 
Two
Number Of Stories 
2
Parking 
AttachedDirect AccessDrivewayGarageOff StreetPaved
Property Condition 
New Construction
Property Sub Type 
Single Family Residence
Sewer 
Public Sewer
SqFt Above 
2747
Style 
Two Story
Water Source 
Public
Interior Features
Appliances 
CooktopDishwasherElectric Water HeaterDisposalMicrowaveRefrigerator
Basement 
Crawl Space
Cooling 
ElectricZoned
Flooring 
Wood
Heating 
ElectricZoned
Interior 
BookcasesBuilt-in FeaturesEat-in KitchenGranite CountersHigh CeilingsWalk-In Closet(s)Master DownstairsPantry
FullBath 
Level - SecondDescription - Tub & Shower
Save
Ask
Tour
Hide
Share
Exterior Features
Construction Details 
FrameVinyl Siding
Fencing 
NonePartial
Lot Features 
Wooded
Patio And Porch 
Front PorchPorch
Pool Features 
None
Roof 
Composition
Community Features
MLS Area 
60 - Richmond
Schools
School District
Unknown
Elementary School
Southampton
Middle School
Lucille Brown
High School
Huguenot
All or a portion of the multiple Listing information is provided by the Central Virginia Regional Multiple Listing Service, LLC, from a copyrighted compilation of listings. All IDX information is provided exclusively for consumers’ personal, non-commercial use and may not be used for any purpose other than to identify prospective properties consumers may be interested in purchasing. All CVR MLS information provided is deemed reliable but is not guaranteed accurate. The compilation of Listings and each individual Listing are ©2026 Central Virginia Regional Multiple Listing Service, LLC. All rights reserved.


Last checked 2026-11-15 10:17 AM UTC.

Neighborhood & Commute
Source: Walkscore
Save
Ask
Tour
Hide
Share

Sold By Shawnda

2101 Libbie Lake East Street, Suite 145, Richmond, VA 23230, USA
M: (804) 601-1125 | O: (804) 430-9410

COPYRIGHT © 2025 SOLD BY SHAWNDA – ALL RIGHTS RESERVED.
Terms of Service | Privacy Policy | Accessibility