Save
Ask
Tour
Hide
Share
$365,000
New Listing

6733 Gibe Lane
Chesterfield, VA 23234

For Sale|Townhouse|Active
3
Beds
3
Total Baths
2
Full Baths
1
Partial Bath
1,822
SqFt
$200
/SqFt
2015
Built
Subdivision:
Watermark
County:
Chesterfield
Listing courtesy of Joyner Fine Properties (804) 347-8626
6733 Gibe Lane6733 Gibe Lane6733 Gibe Lane6733 Gibe Lane
Save
Ask
Tour
Hide
Share

Mortgage Calculator

Monthly Payment (Est.)

Enter an interest rate to see your estimated monthly payment.
Calculator powered by Showcase IDX, a Constellation1 Company. Copyright ©2026 Information is deemed reliable but not guaranteed.

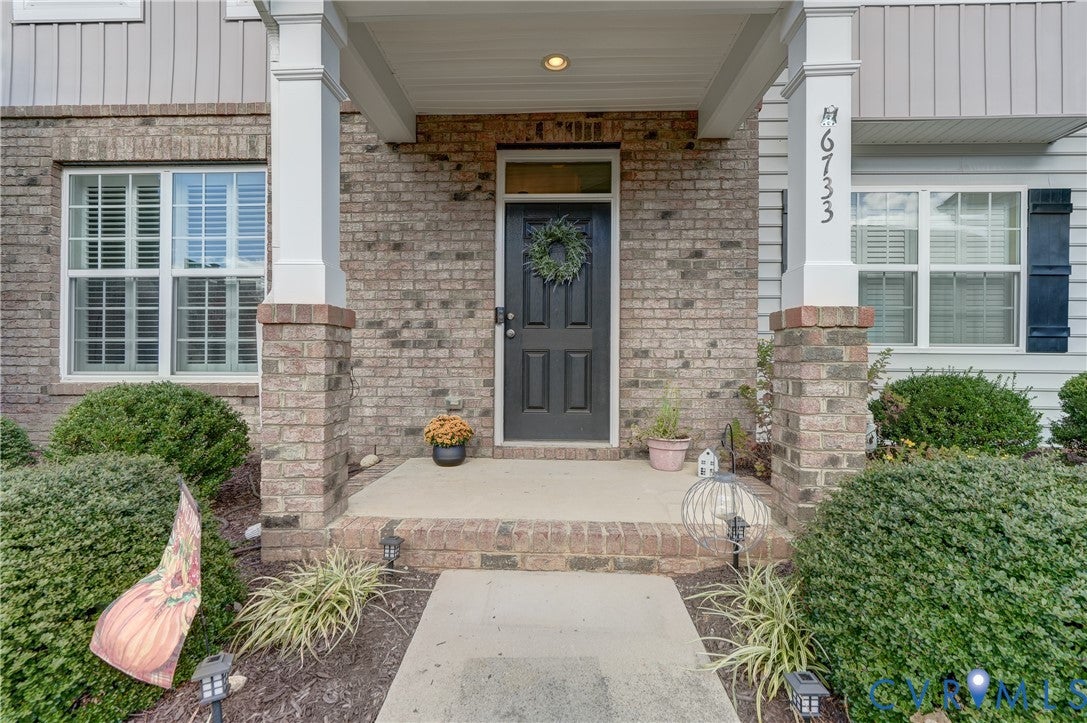
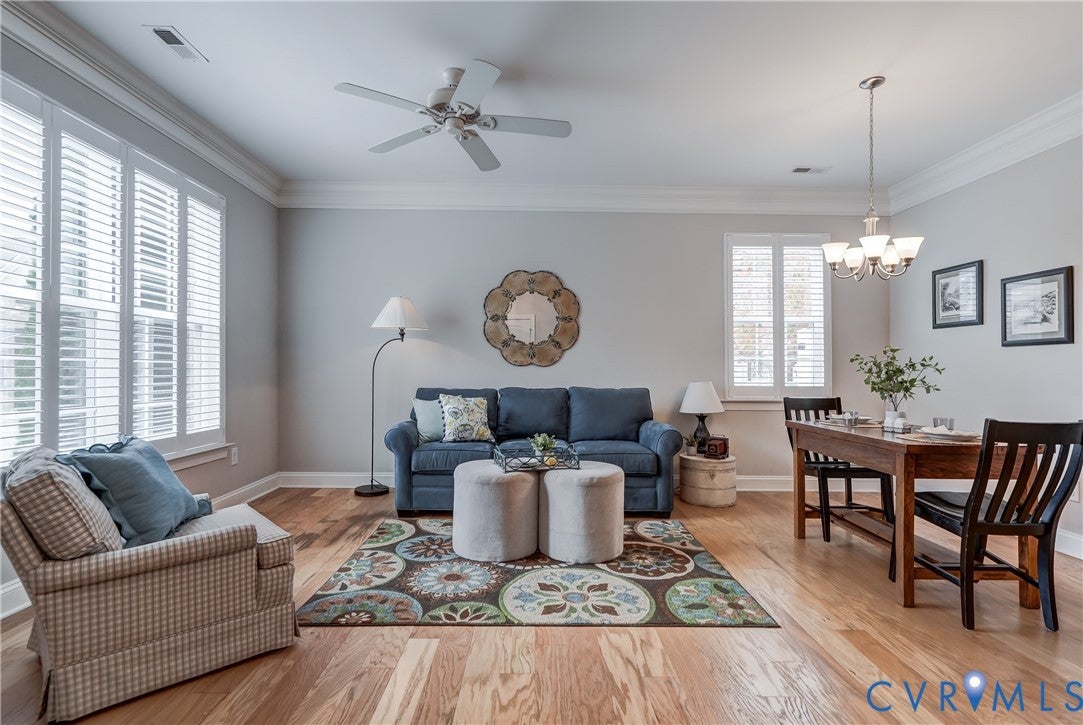
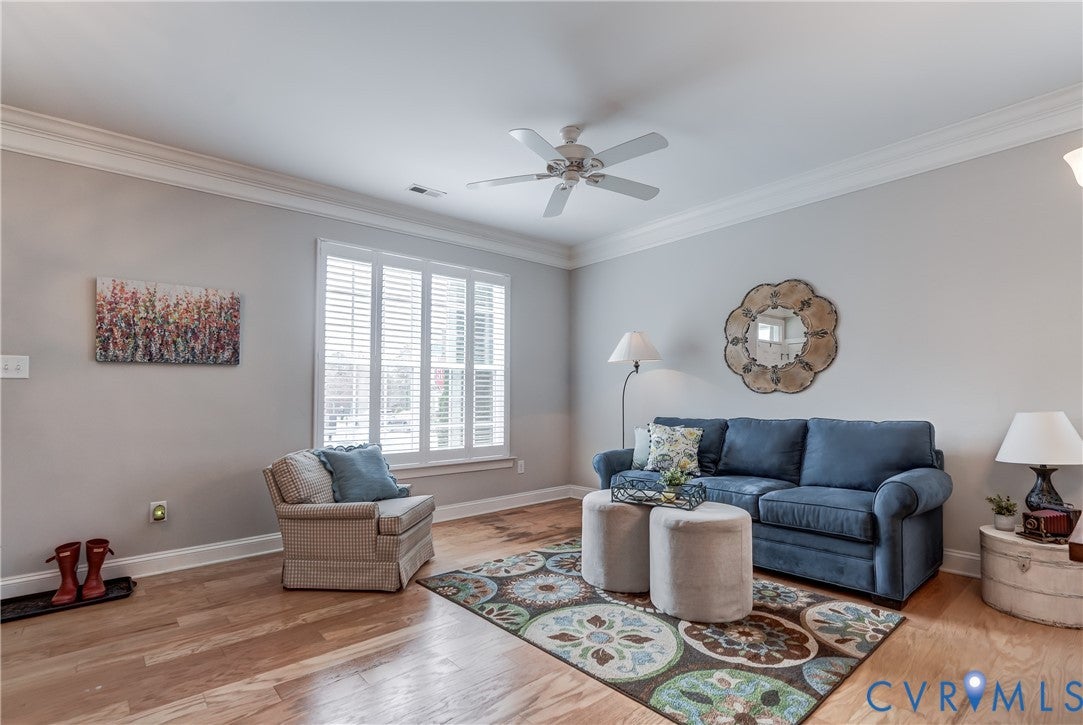
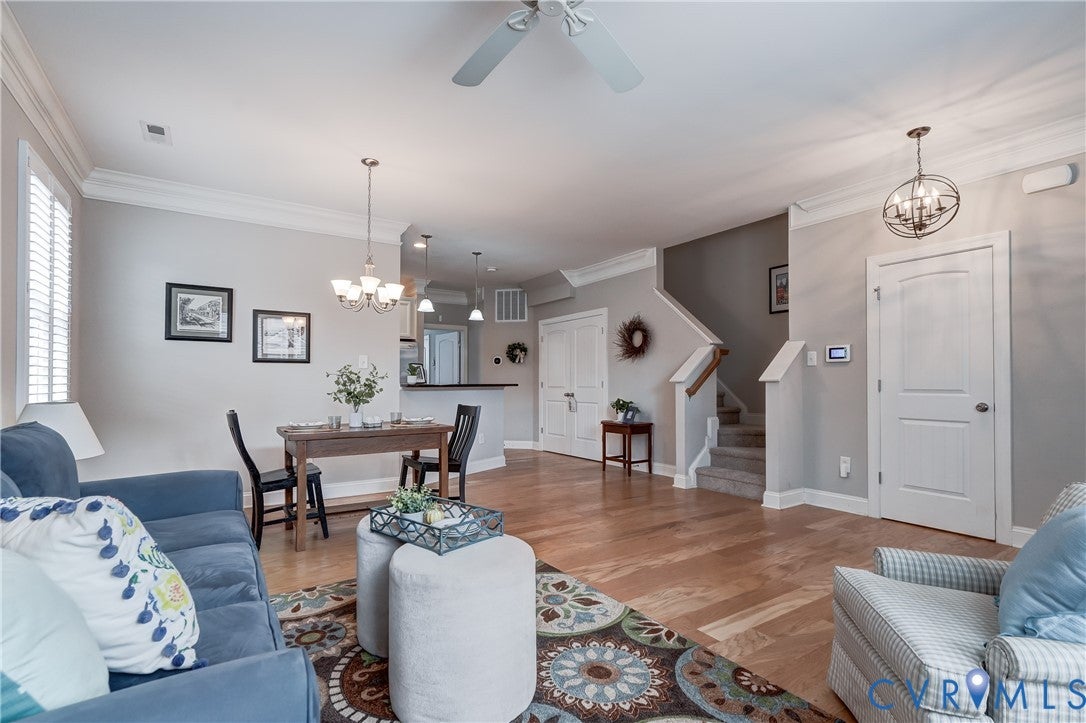
Enjoy the best of townhome living in this beautifully appointed end-unit home! Step inside to a spacious. light filled great room featuring gorgeous hardwood floors and plantation shutters, with ample space for separate dining area. The open-concept kitchen flows seamlessly into the great room and offers granite countertops, crisp white cabinetry, tile backsplash, stainless steel appliances, smooth top range, built in microwave, and a pantry for extra storage. The desirable first-floor primary suite offers a walk-in closet, while two additional generously sized bedrooms each with walk in closets. A versatile loft adds the perfect bonus space for a home office, playroom or cozy retreat. Step outside to your enclosed backyard with a vinyl privacy fence, ideal for relaxing or entertaining. An added bonus is the detached garage with additional parking in the back. This is townhome living at its finest! Super convenient to 288 and move in ready!

Save
Ask
Tour
Hide
Share
Listing Snapshot
Price 
$365,000
Days On Site 
0 Days
Bedrooms 
3
Inside Area (SqFt) 
1,822 sqft
Total Baths 
3
Full Baths 
2
Partial Baths 
1
Lot Size 
0.0683 Acres
Year Built 
2015
MLS Number 
2630487
Status 
Active
Property Tax 
$3,114.11
HOA/Condo/Coop Fees 
$205 monthly
Sq Ft Source 
Assessor
Friends & Family
Recent Activity
21 hours agoListing first seen on site
21 hours agoListing updated with changes from the MLS
General Features
Acres 
0.0683
Disclosures 
Covenants Restrictions Disclosure
Foundation 
Slab
Garage 
Yes
Garage Spaces 
1
Levels 
Two
Number Of Stories 
2
Parking 
DrivewayDetachedGarageOff StreetPaved
Parking Spaces 
2
Pets 
Yes
Property Sub Type 
Townhouse
Sewer 
Public Sewer
SqFt Above 
1822
Style 
Colonial, Two Story
Water Source 
Public
Zoning 
RTH
Interior Features
Appliances 
Electric CooktopDishwasherDisposalGas Water HeaterMicrowaveOvenTankless Water HeaterCooktop
Cooling 
Central AirCeiling Fan(s)
Flooring 
VinylWood
Heating 
Natural GasZoned
Interior 
Ceiling Fan(s)Granite CountersHigh CeilingsPantryRecessed LightingWalk-In Closet(s)Master Downstairs
AdditionalRoom 
Level - SecondDescription - Loft Area
Save
Ask
Tour
Hide
Share
Exterior Features
Construction Details 
BrickFrameVinyl Siding
Fencing 
Back YardPrivacyVinylFenced
Pool Features 
Outdoor PoolCommunity
Roof 
Composition
Community Features
Association Amenities 
ClubhousePoolManagement
Association Fee 
$205.0
Association Fee Frequency 
Monthly
Community Features 
ClubhousePool
MLS Area 
54 - Chesterfield
Schools
School District
Unknown
Elementary School
Hopkins
Middle School
Falling Creek
High School
Bird
All or a portion of the multiple Listing information is provided by the Central Virginia Regional Multiple Listing Service, LLC, from a copyrighted compilation of listings. All IDX information is provided exclusively for consumers’ personal, non-commercial use and may not be used for any purpose other than to identify prospective properties consumers may be interested in purchasing. All CVR MLS information provided is deemed reliable but is not guaranteed accurate. The compilation of Listings and each individual Listing are ©2026 Central Virginia Regional Multiple Listing Service, LLC. All rights reserved.


Last checked 2026-11-15 10:17 AM UTC.

Neighborhood & Commute
Source: Walkscore
Save
Ask
Tour
Hide
Share

Sold By Shawnda

2101 Libbie Lake East Street, Suite 145, Richmond, VA 23230, USA
M: (804) 601-1125 | O: (804) 430-9410

COPYRIGHT © 2025 SOLD BY SHAWNDA – ALL RIGHTS RESERVED.
Terms of Service | Privacy Policy | Accessibility